

Floor plans
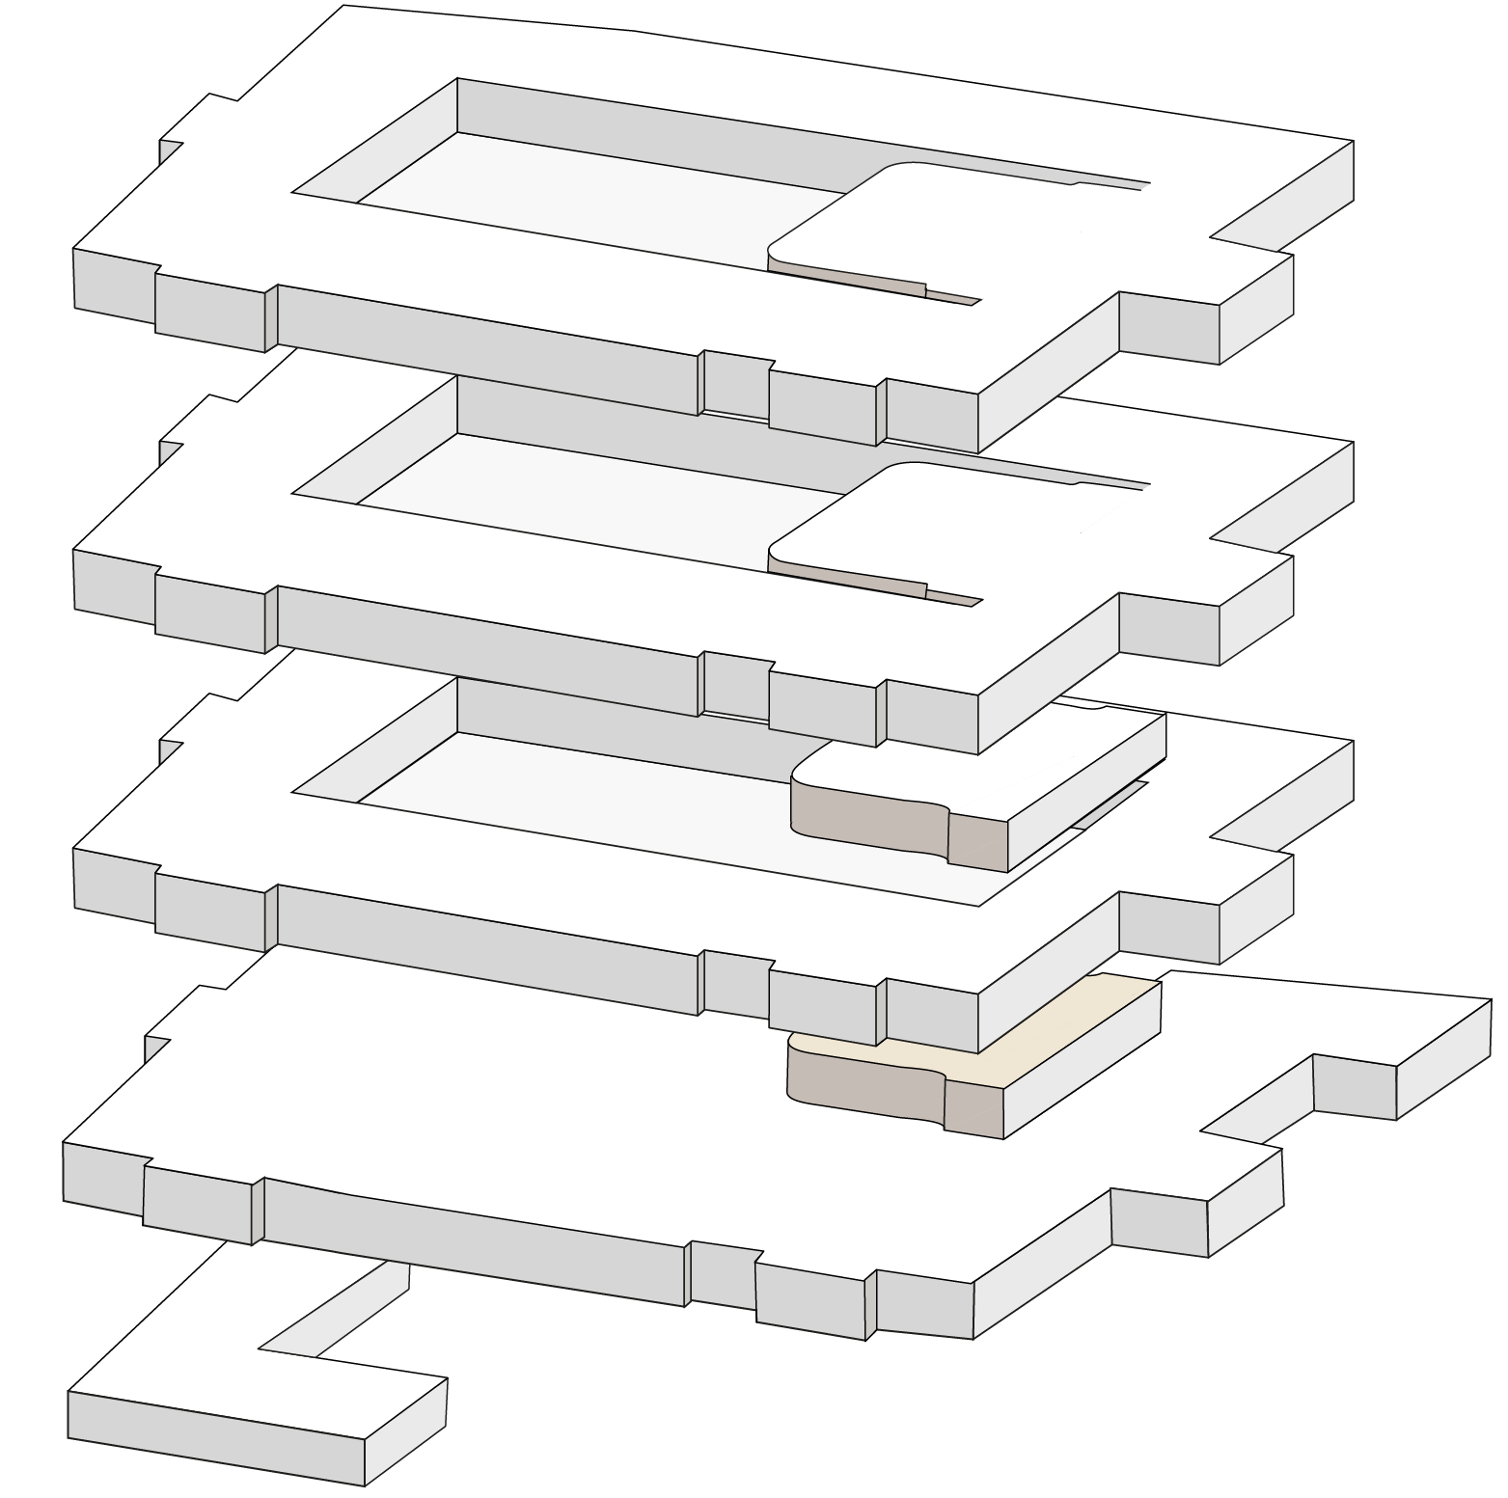
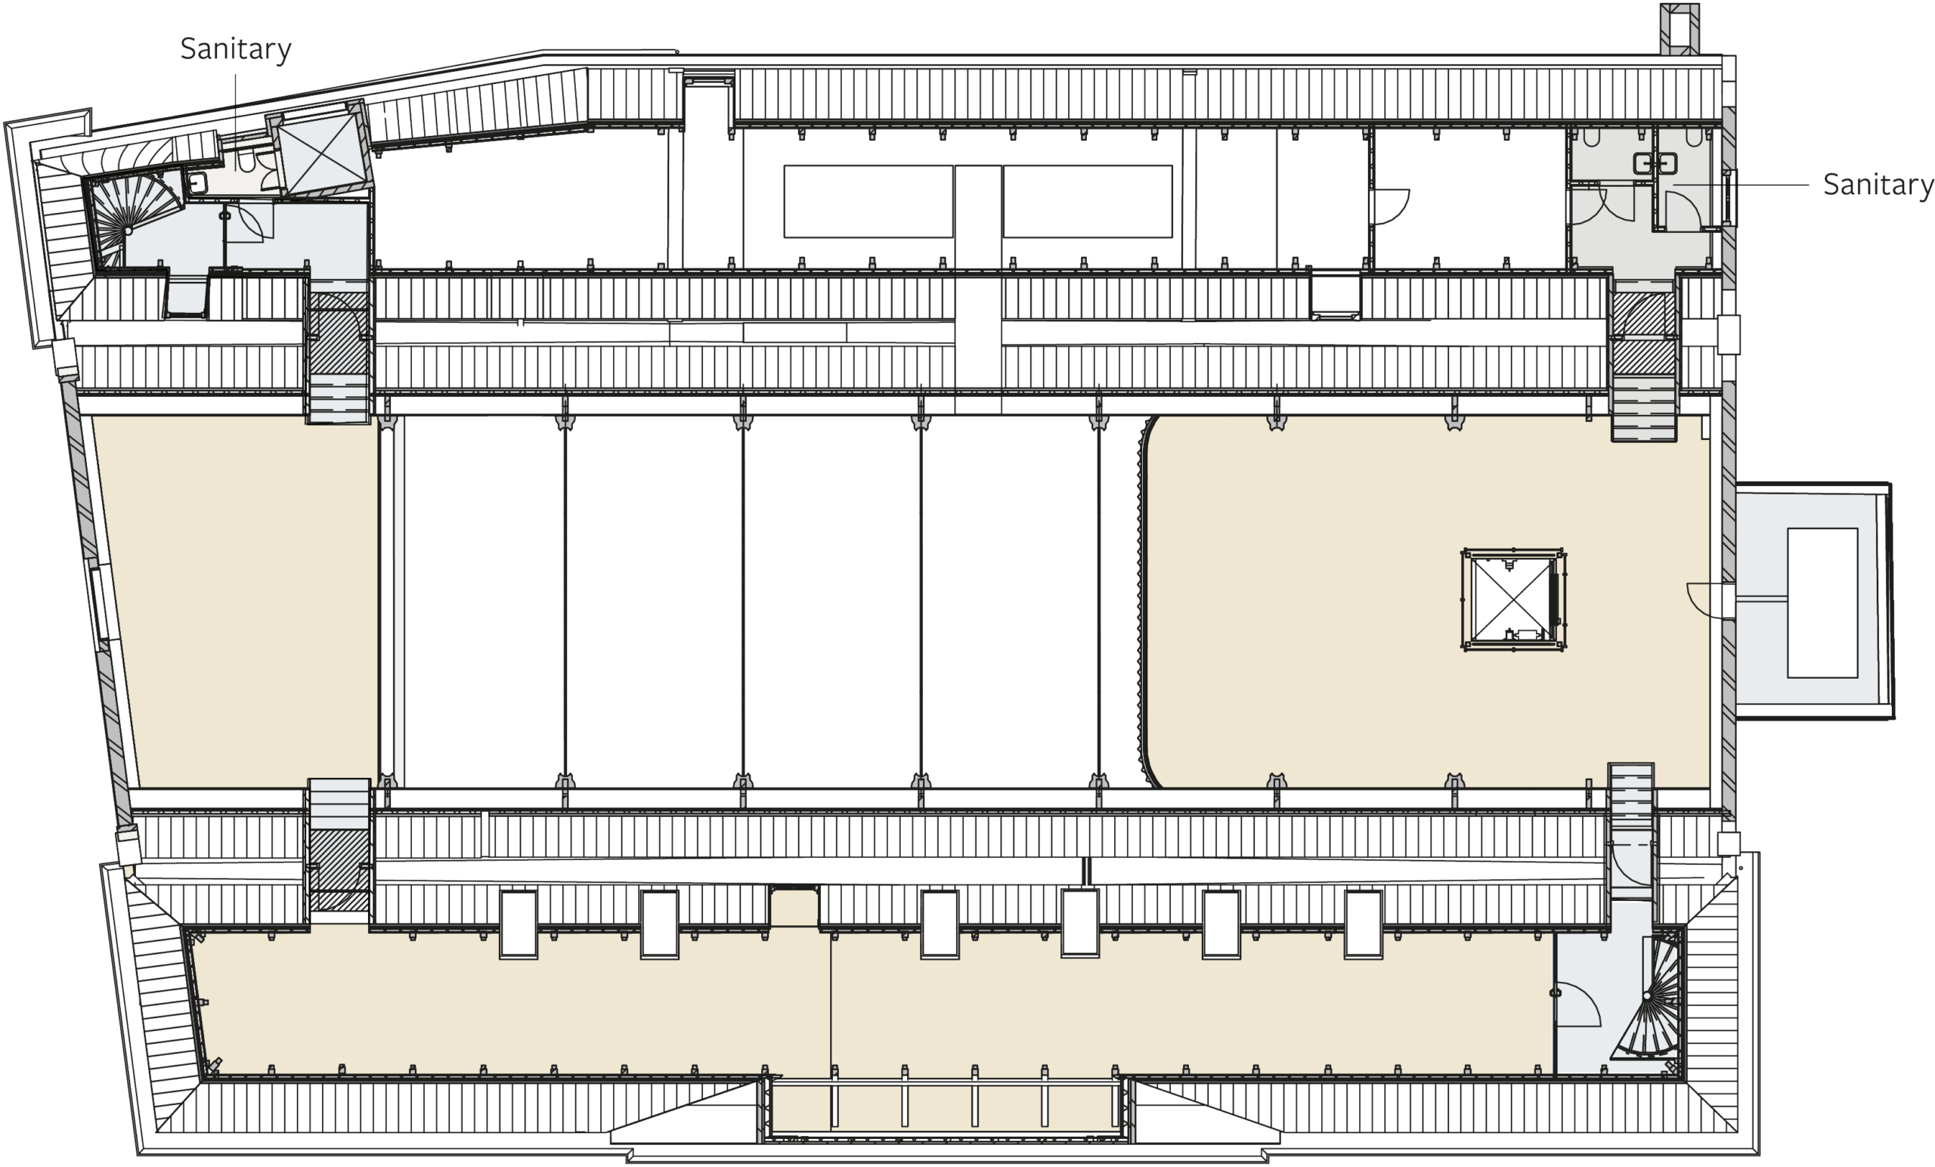
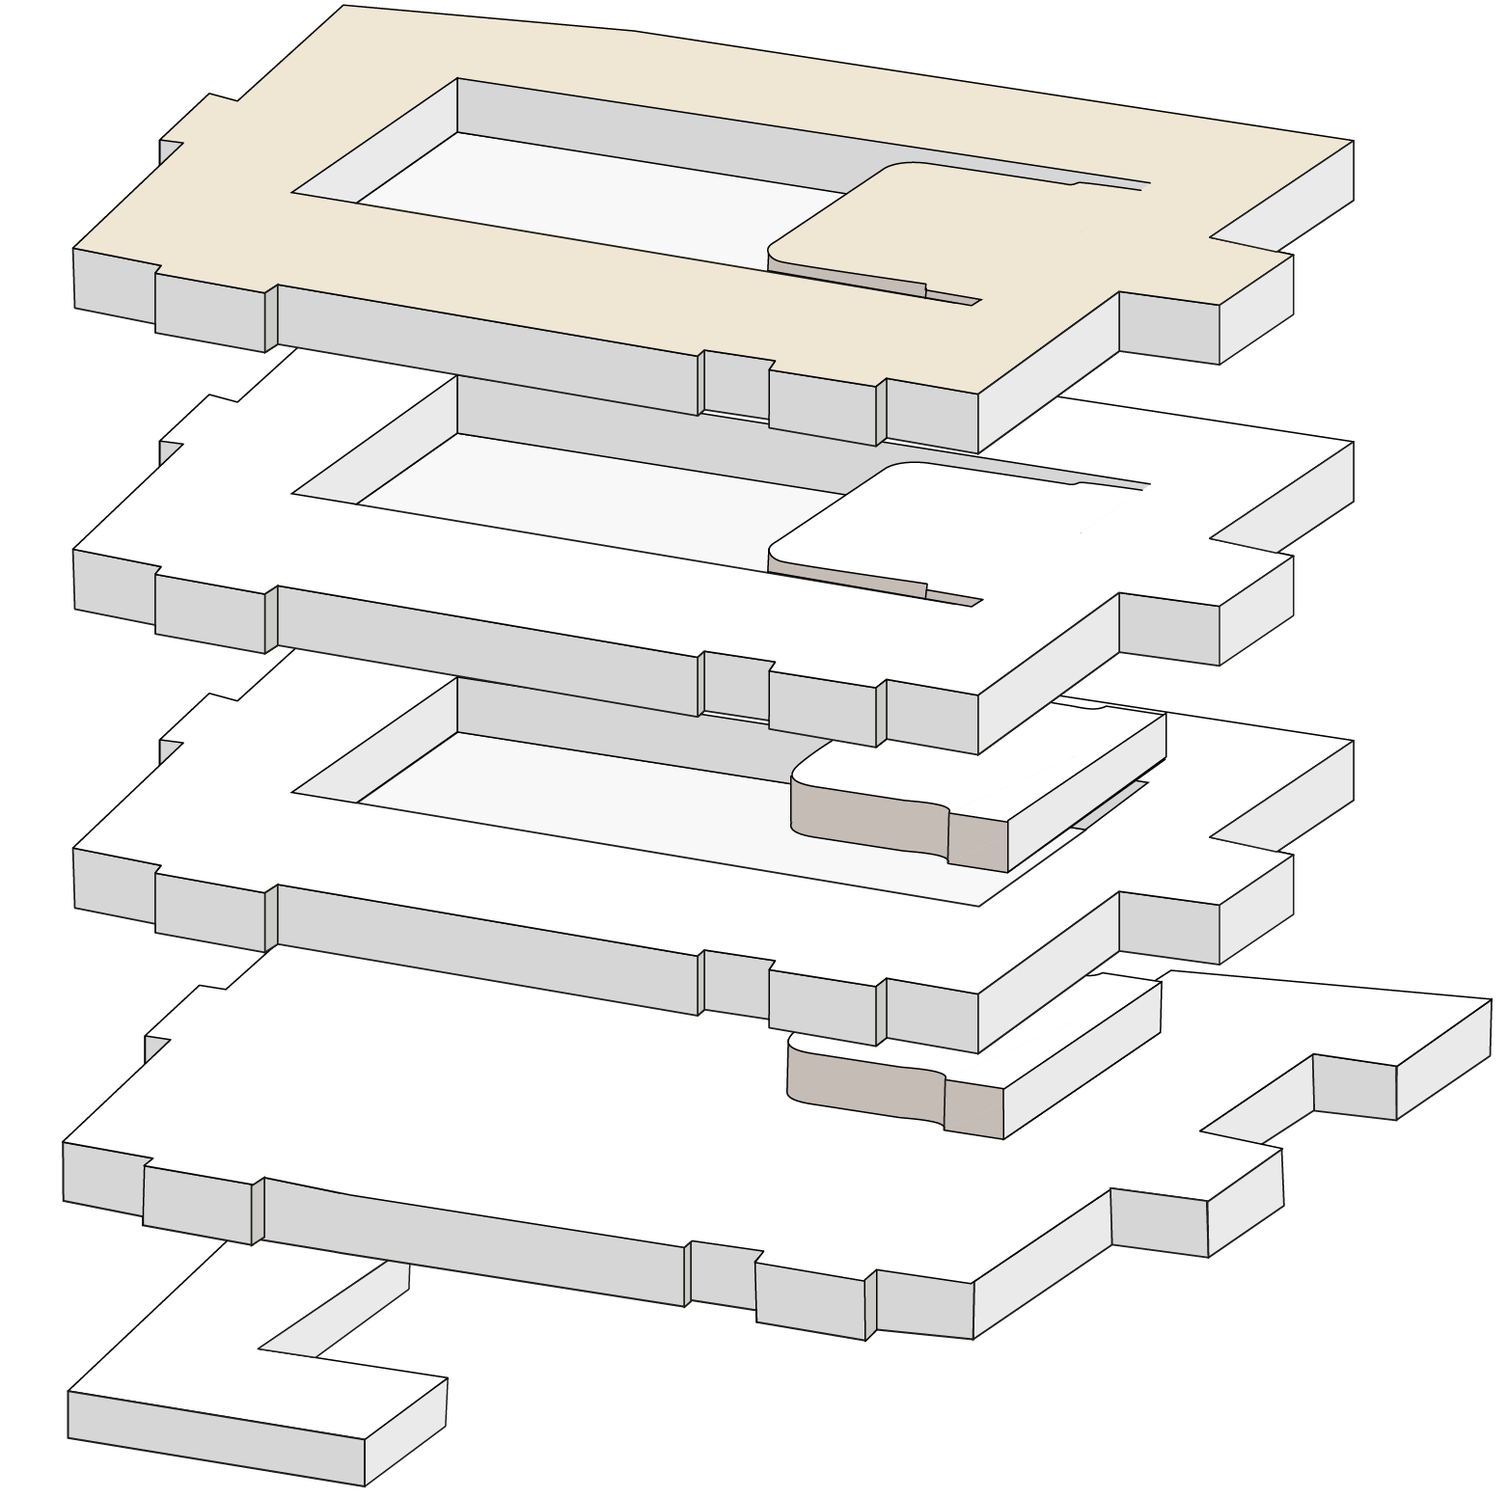
Venue’s office floors, arranged in a square, seamlessly border the impressive atrium, offering captivating views of the ground floor. These office spaces are interconnected through beautifully designed mezzanines, creating a harmonious and visually stunning workspace environment.
Venue contains a total net floor area of approx. 2,799 sq.m.
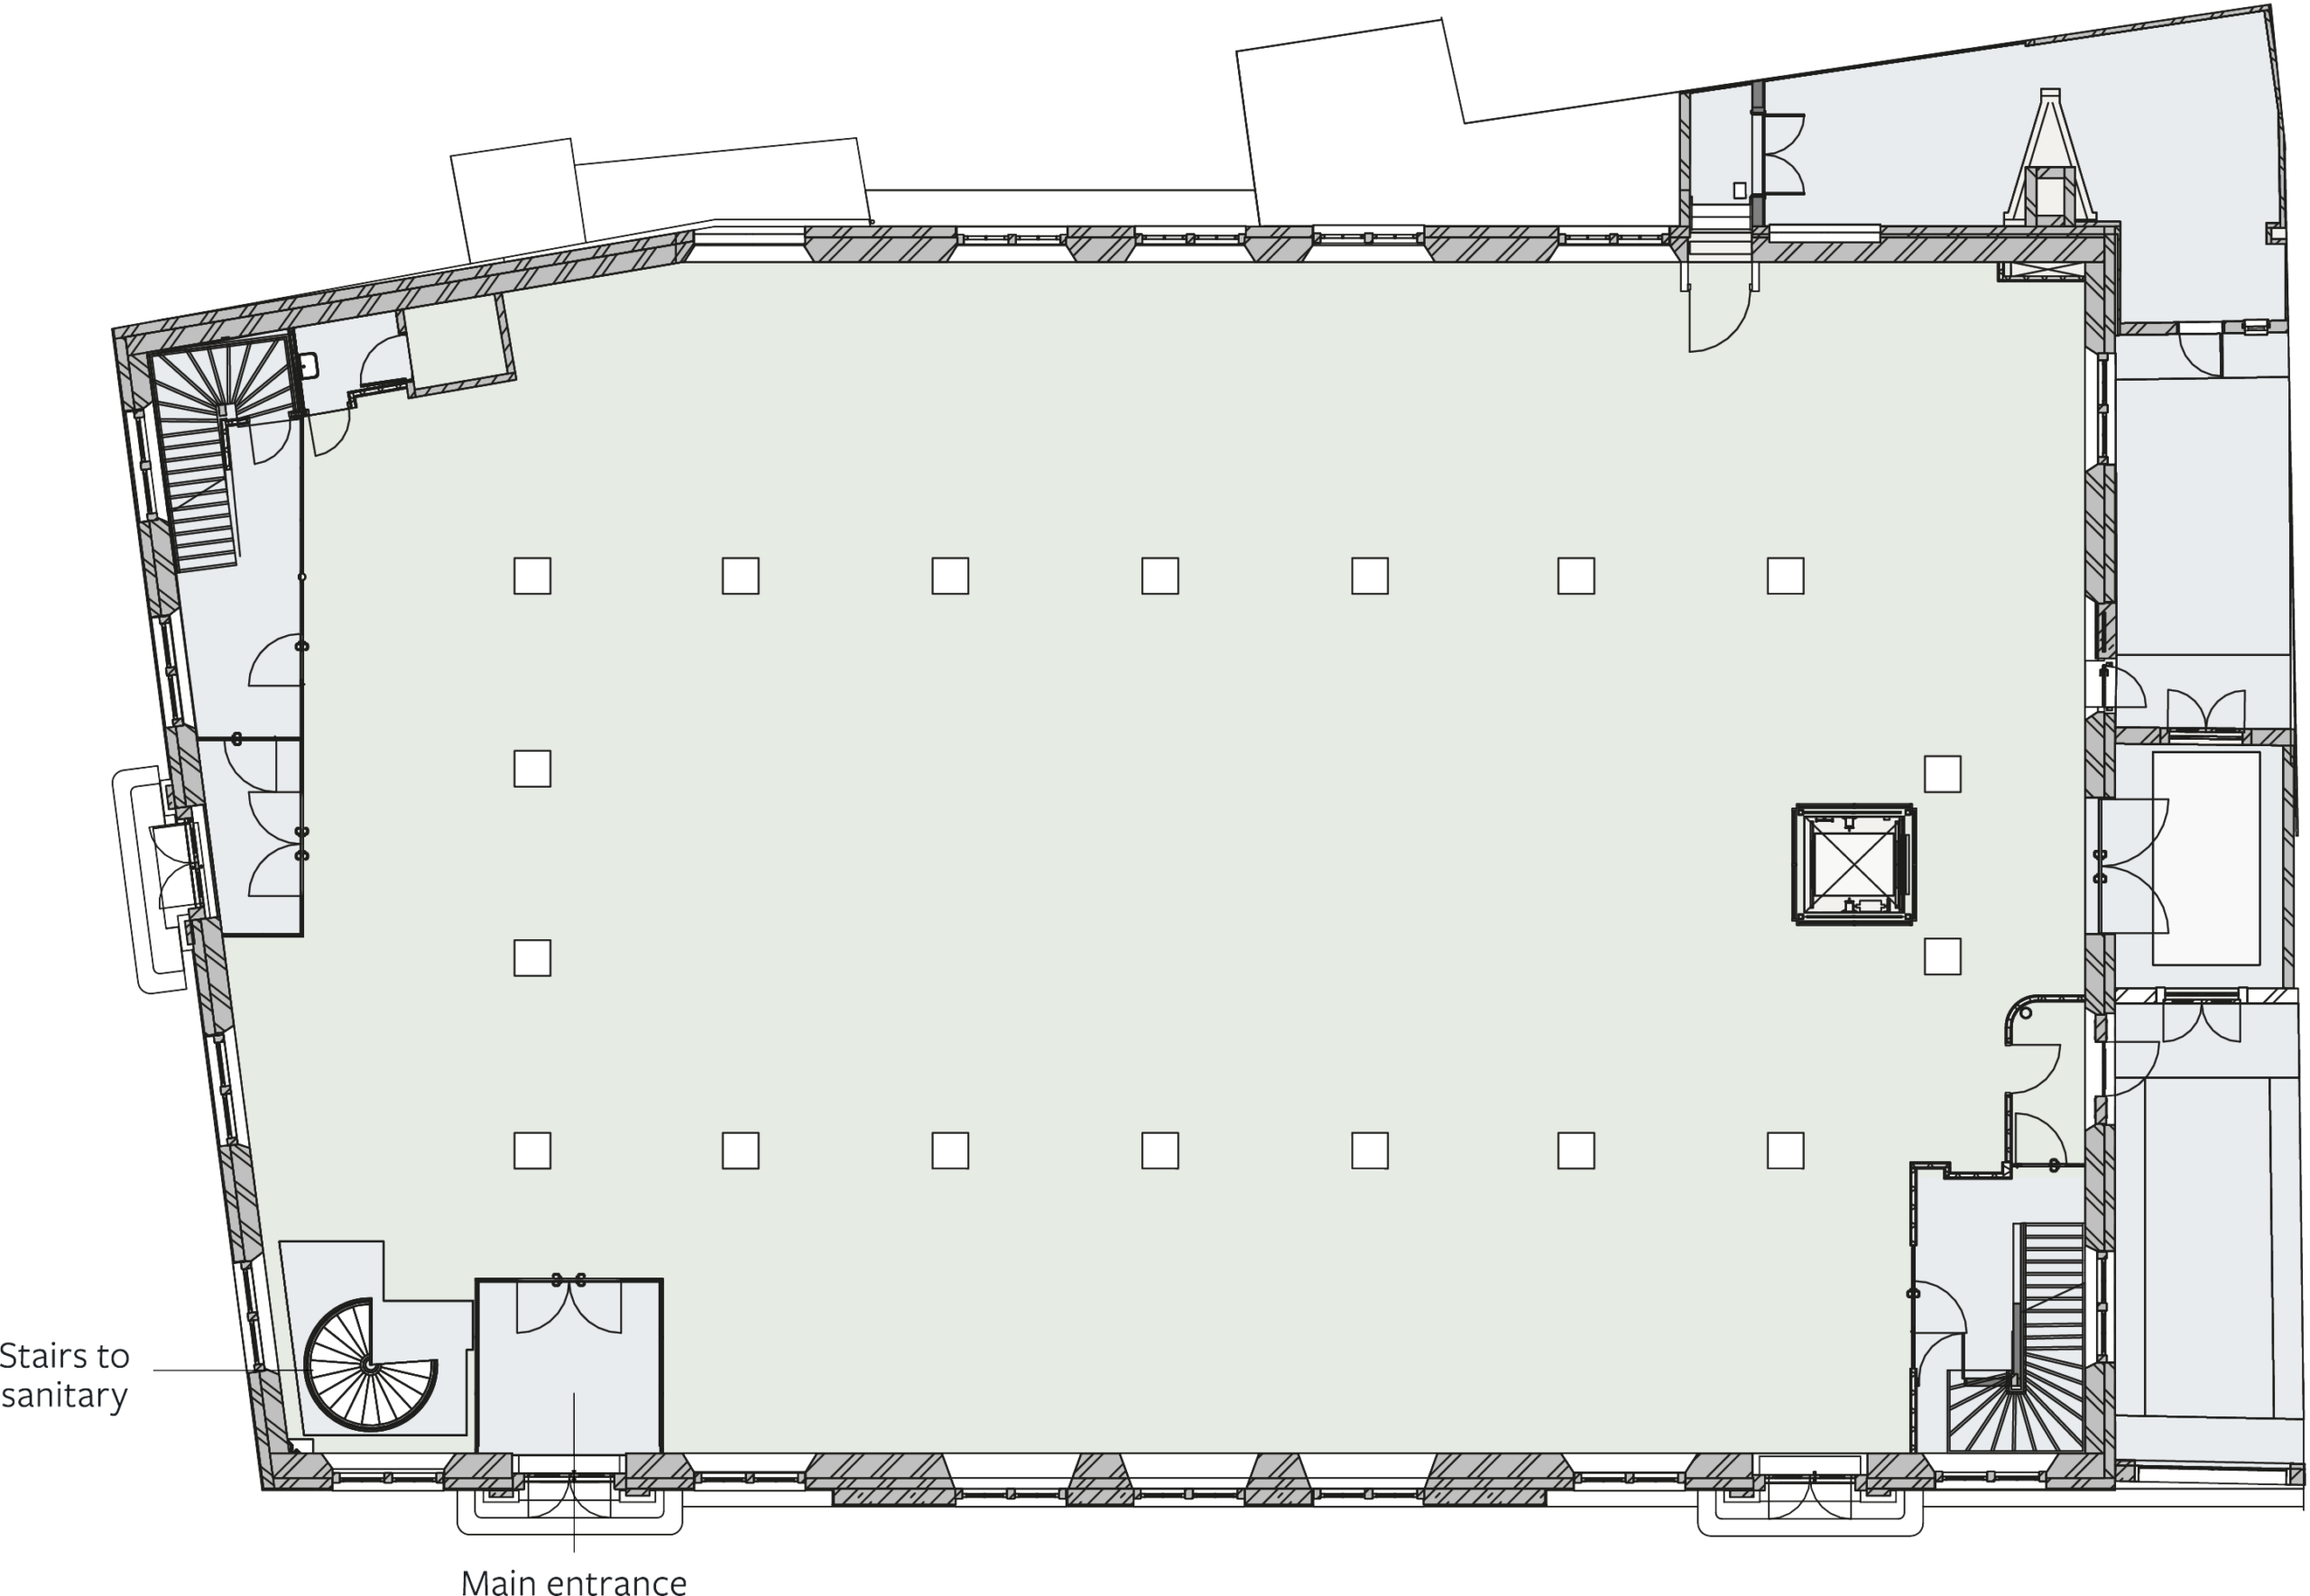
GROUND FLOOR
Approx. 947 sq. m. LFA

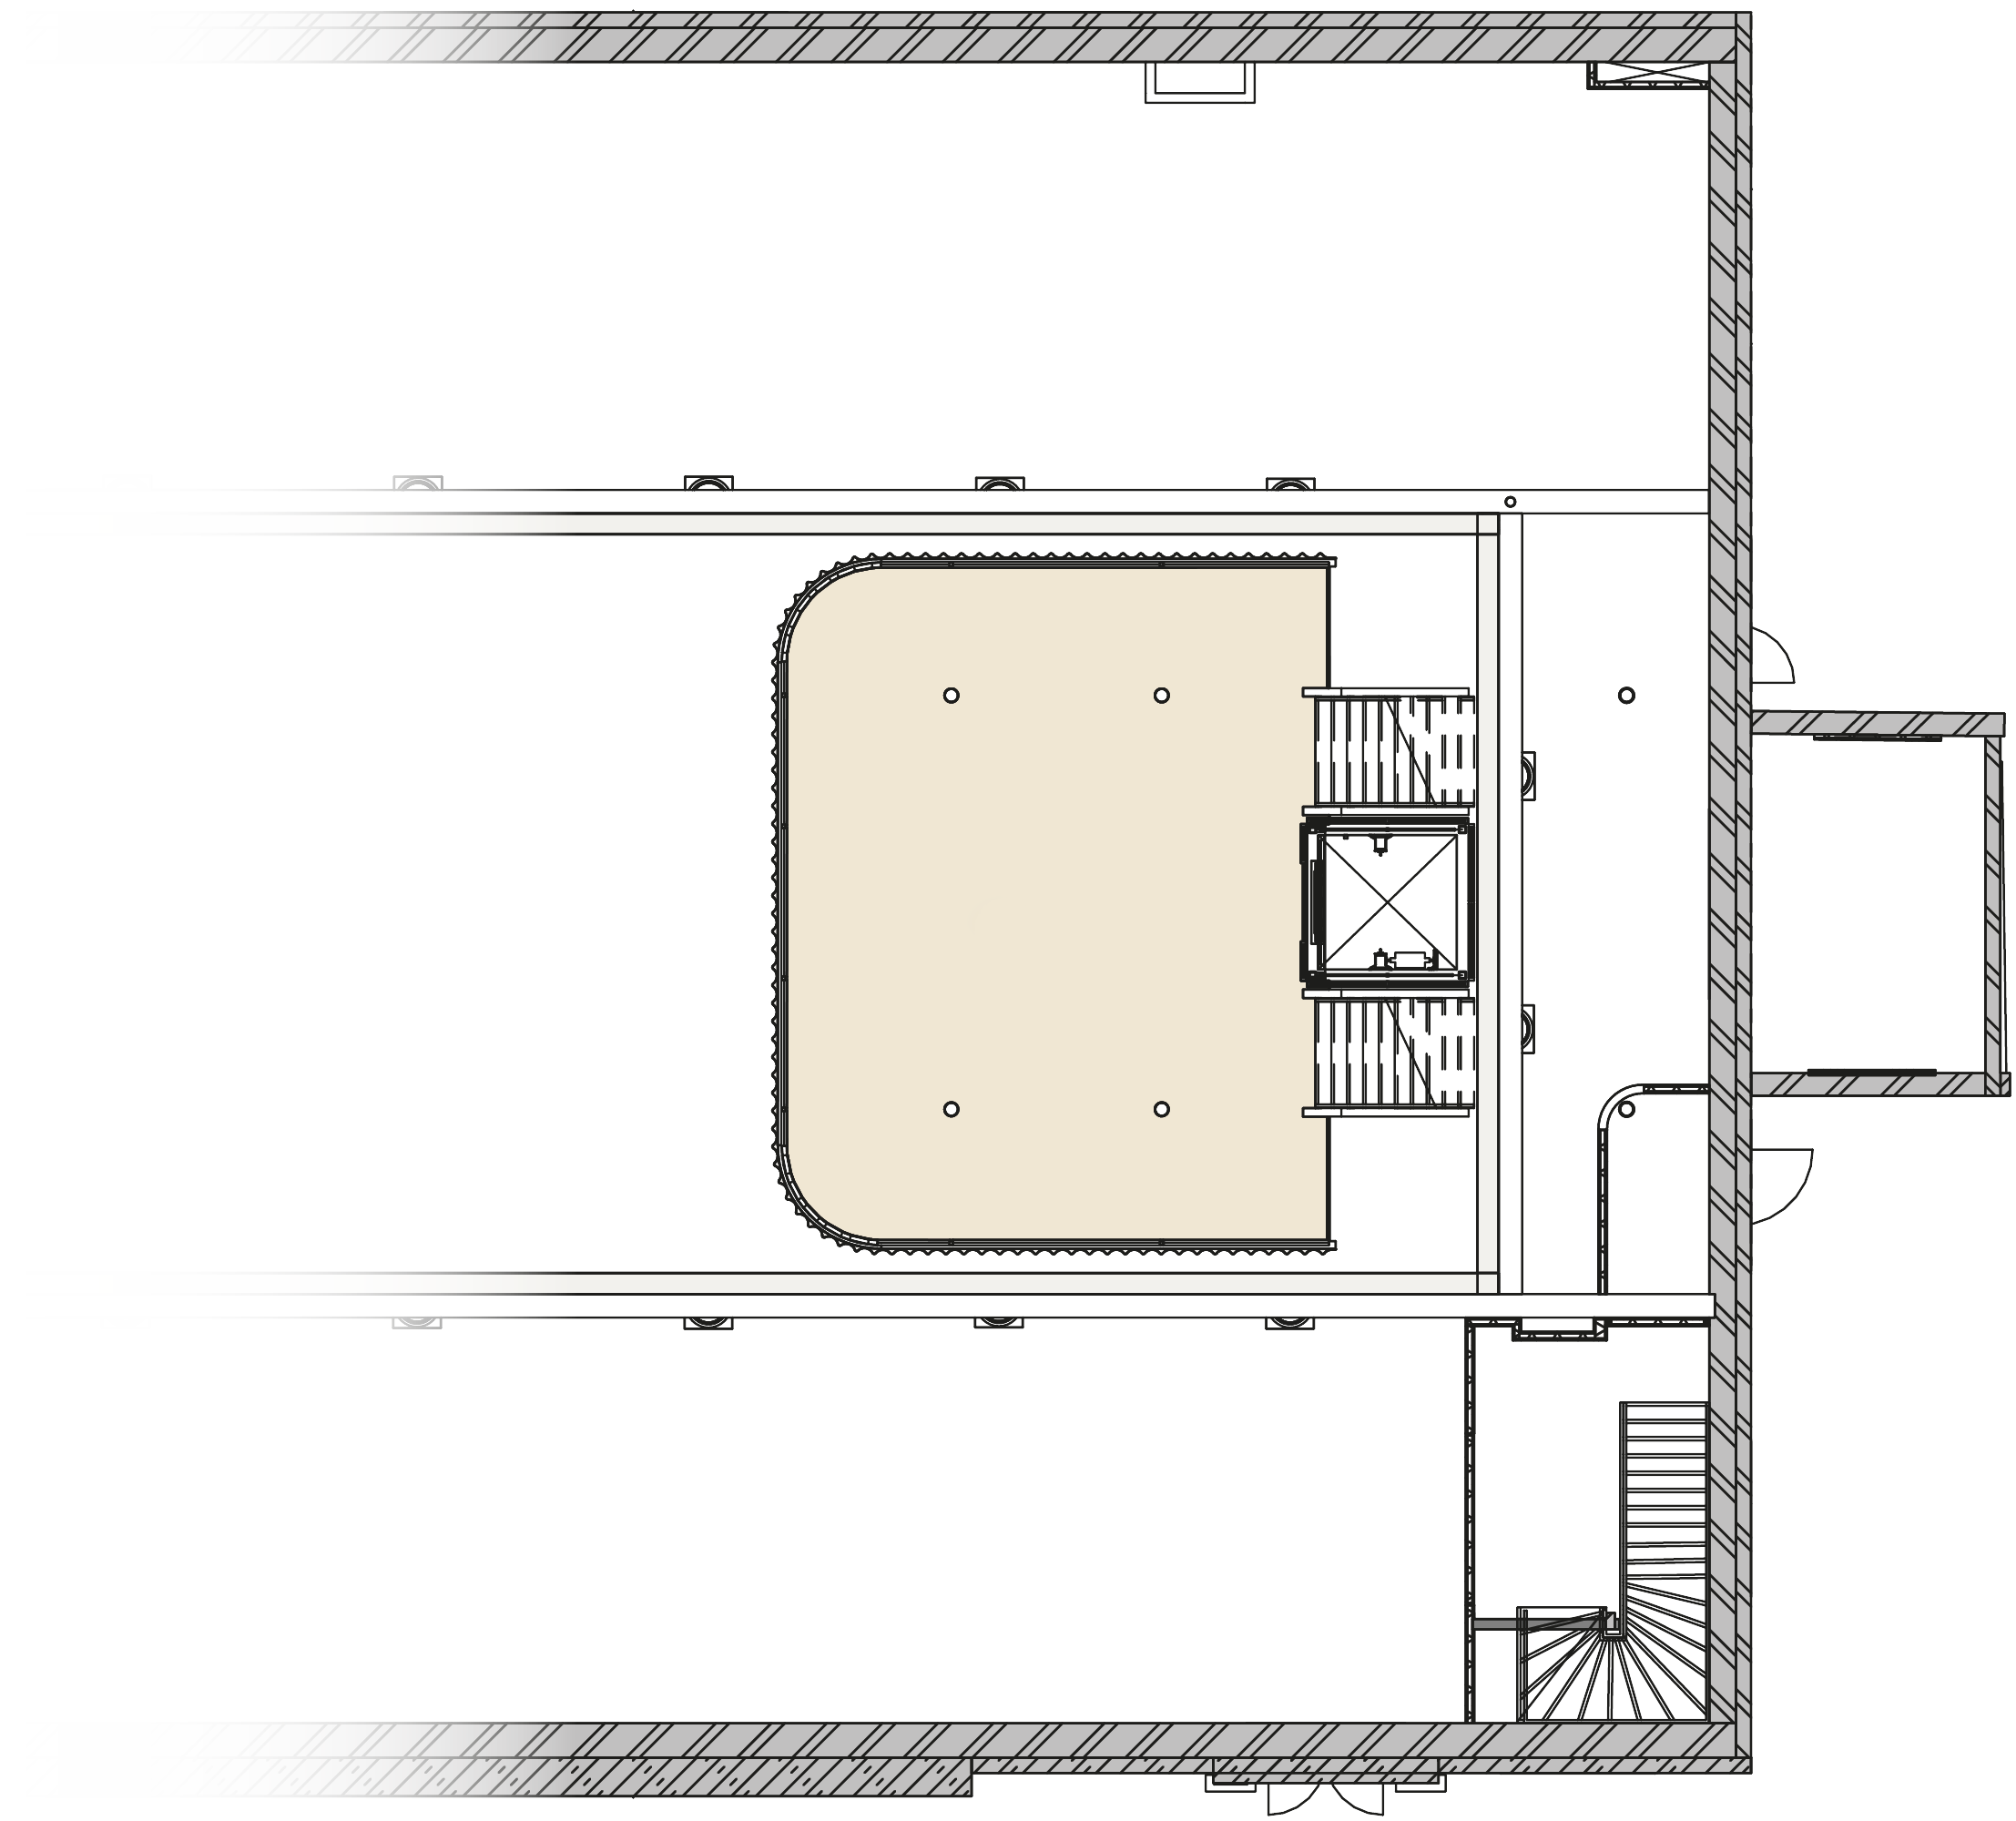
MEZZANINE
Approx. 74 sq. m. LFA
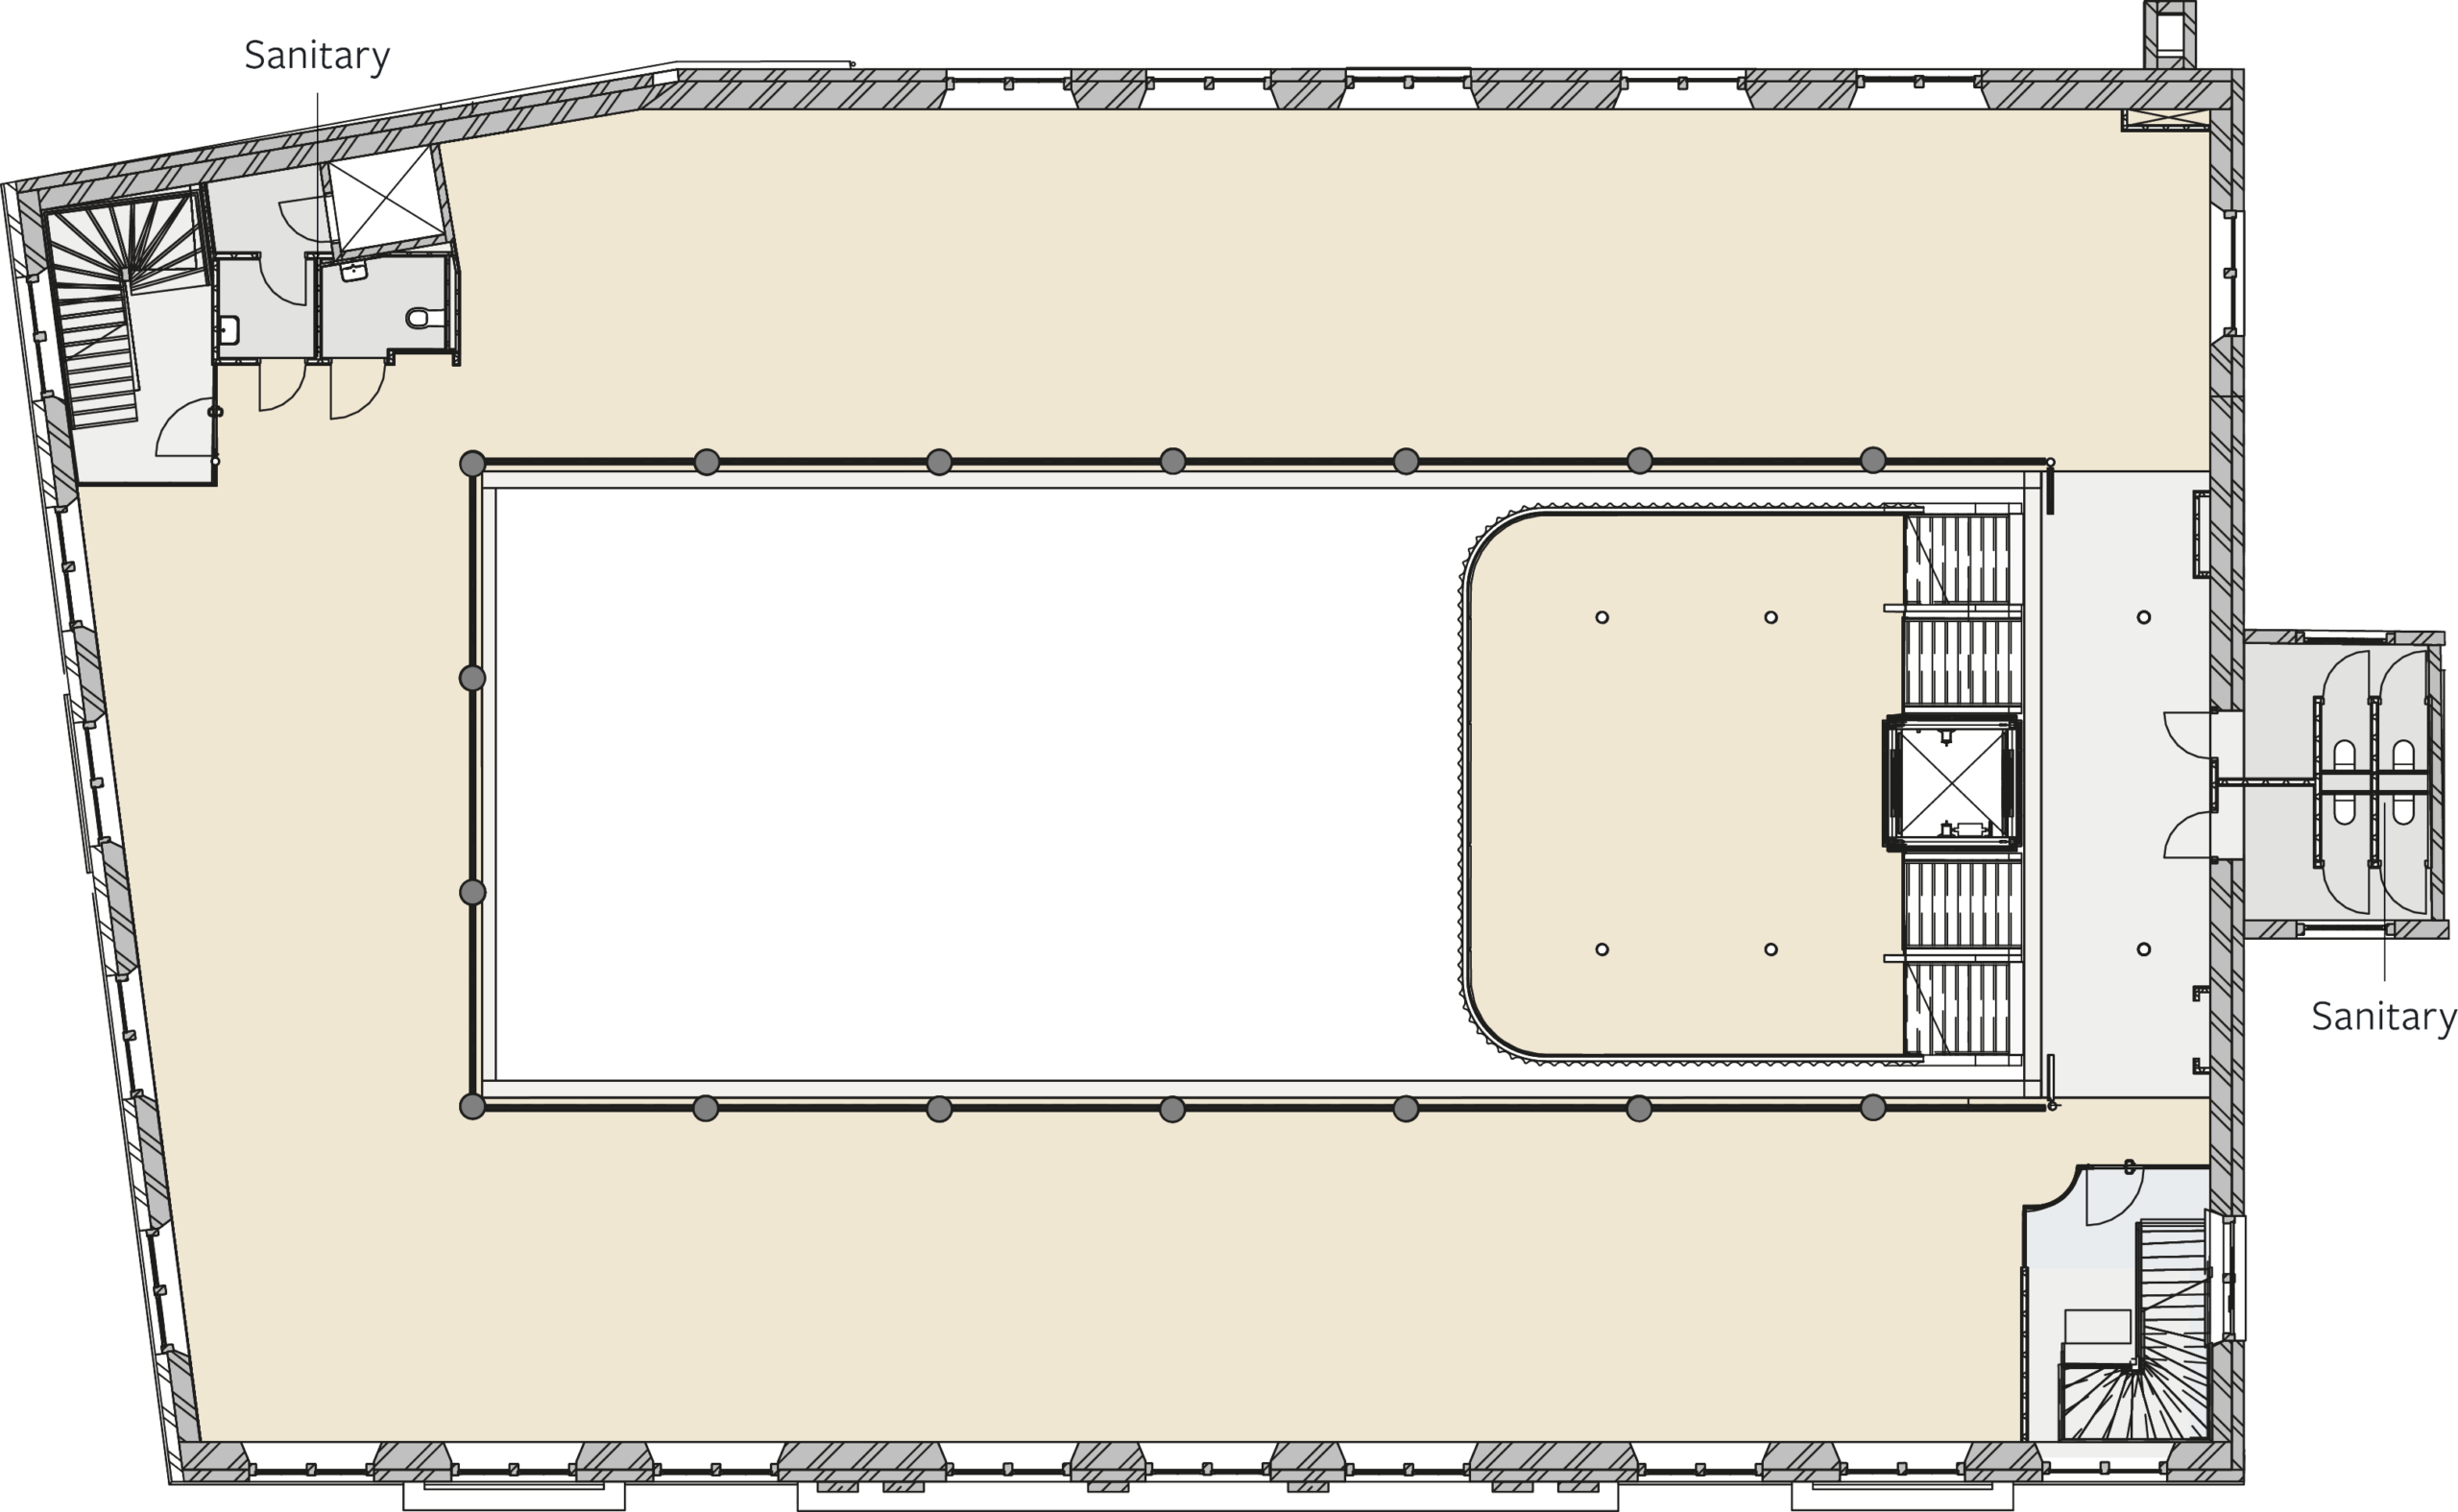
1ST FLOOR
Approx. 661 sq. m. LFA

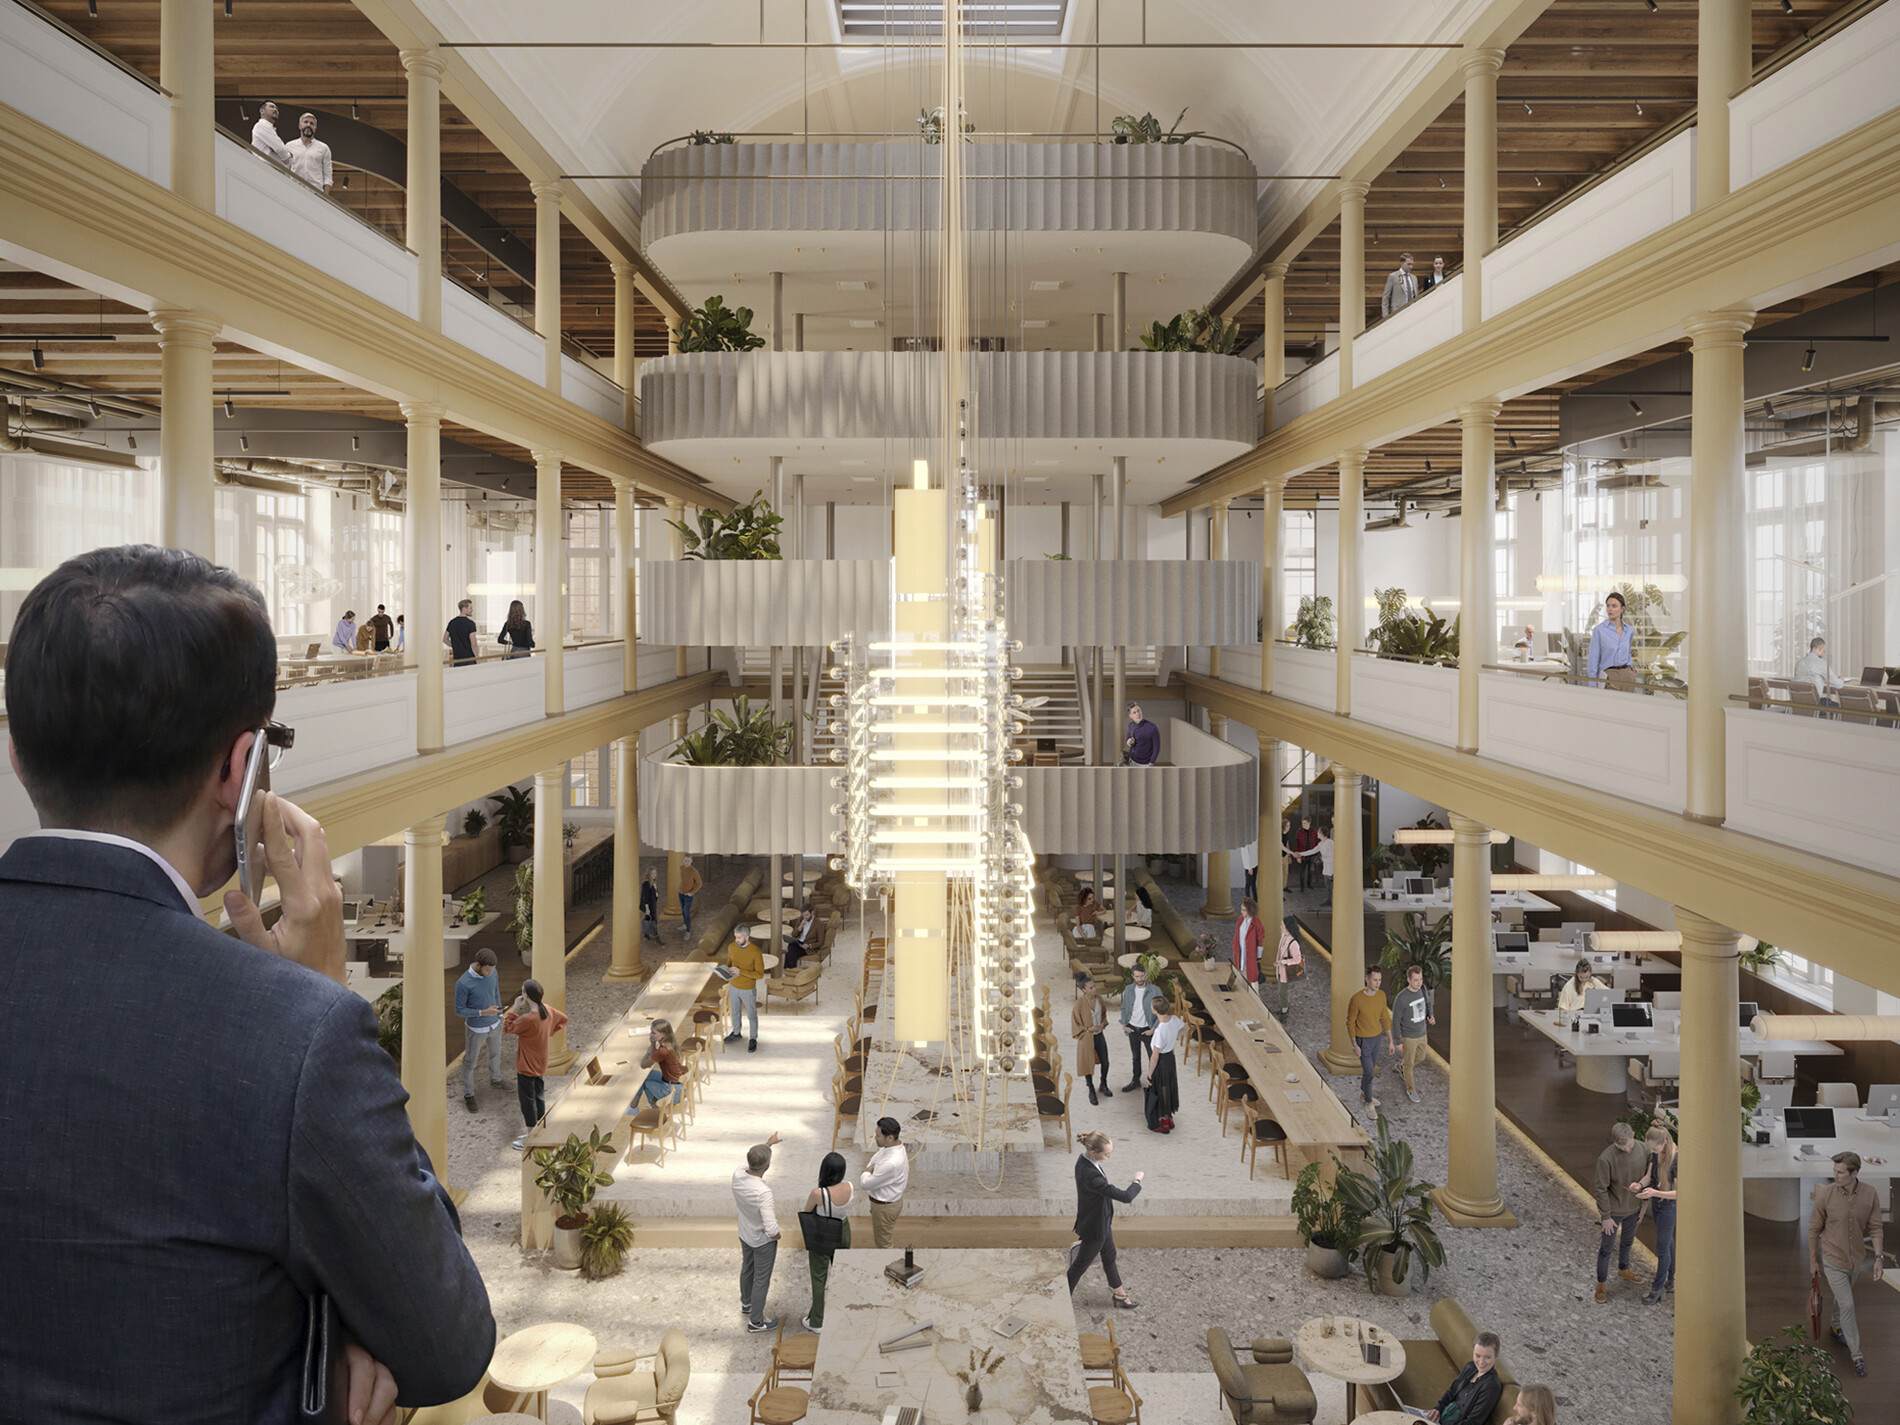
2ND FLOOR
Approx. 669 sq. m. LFA
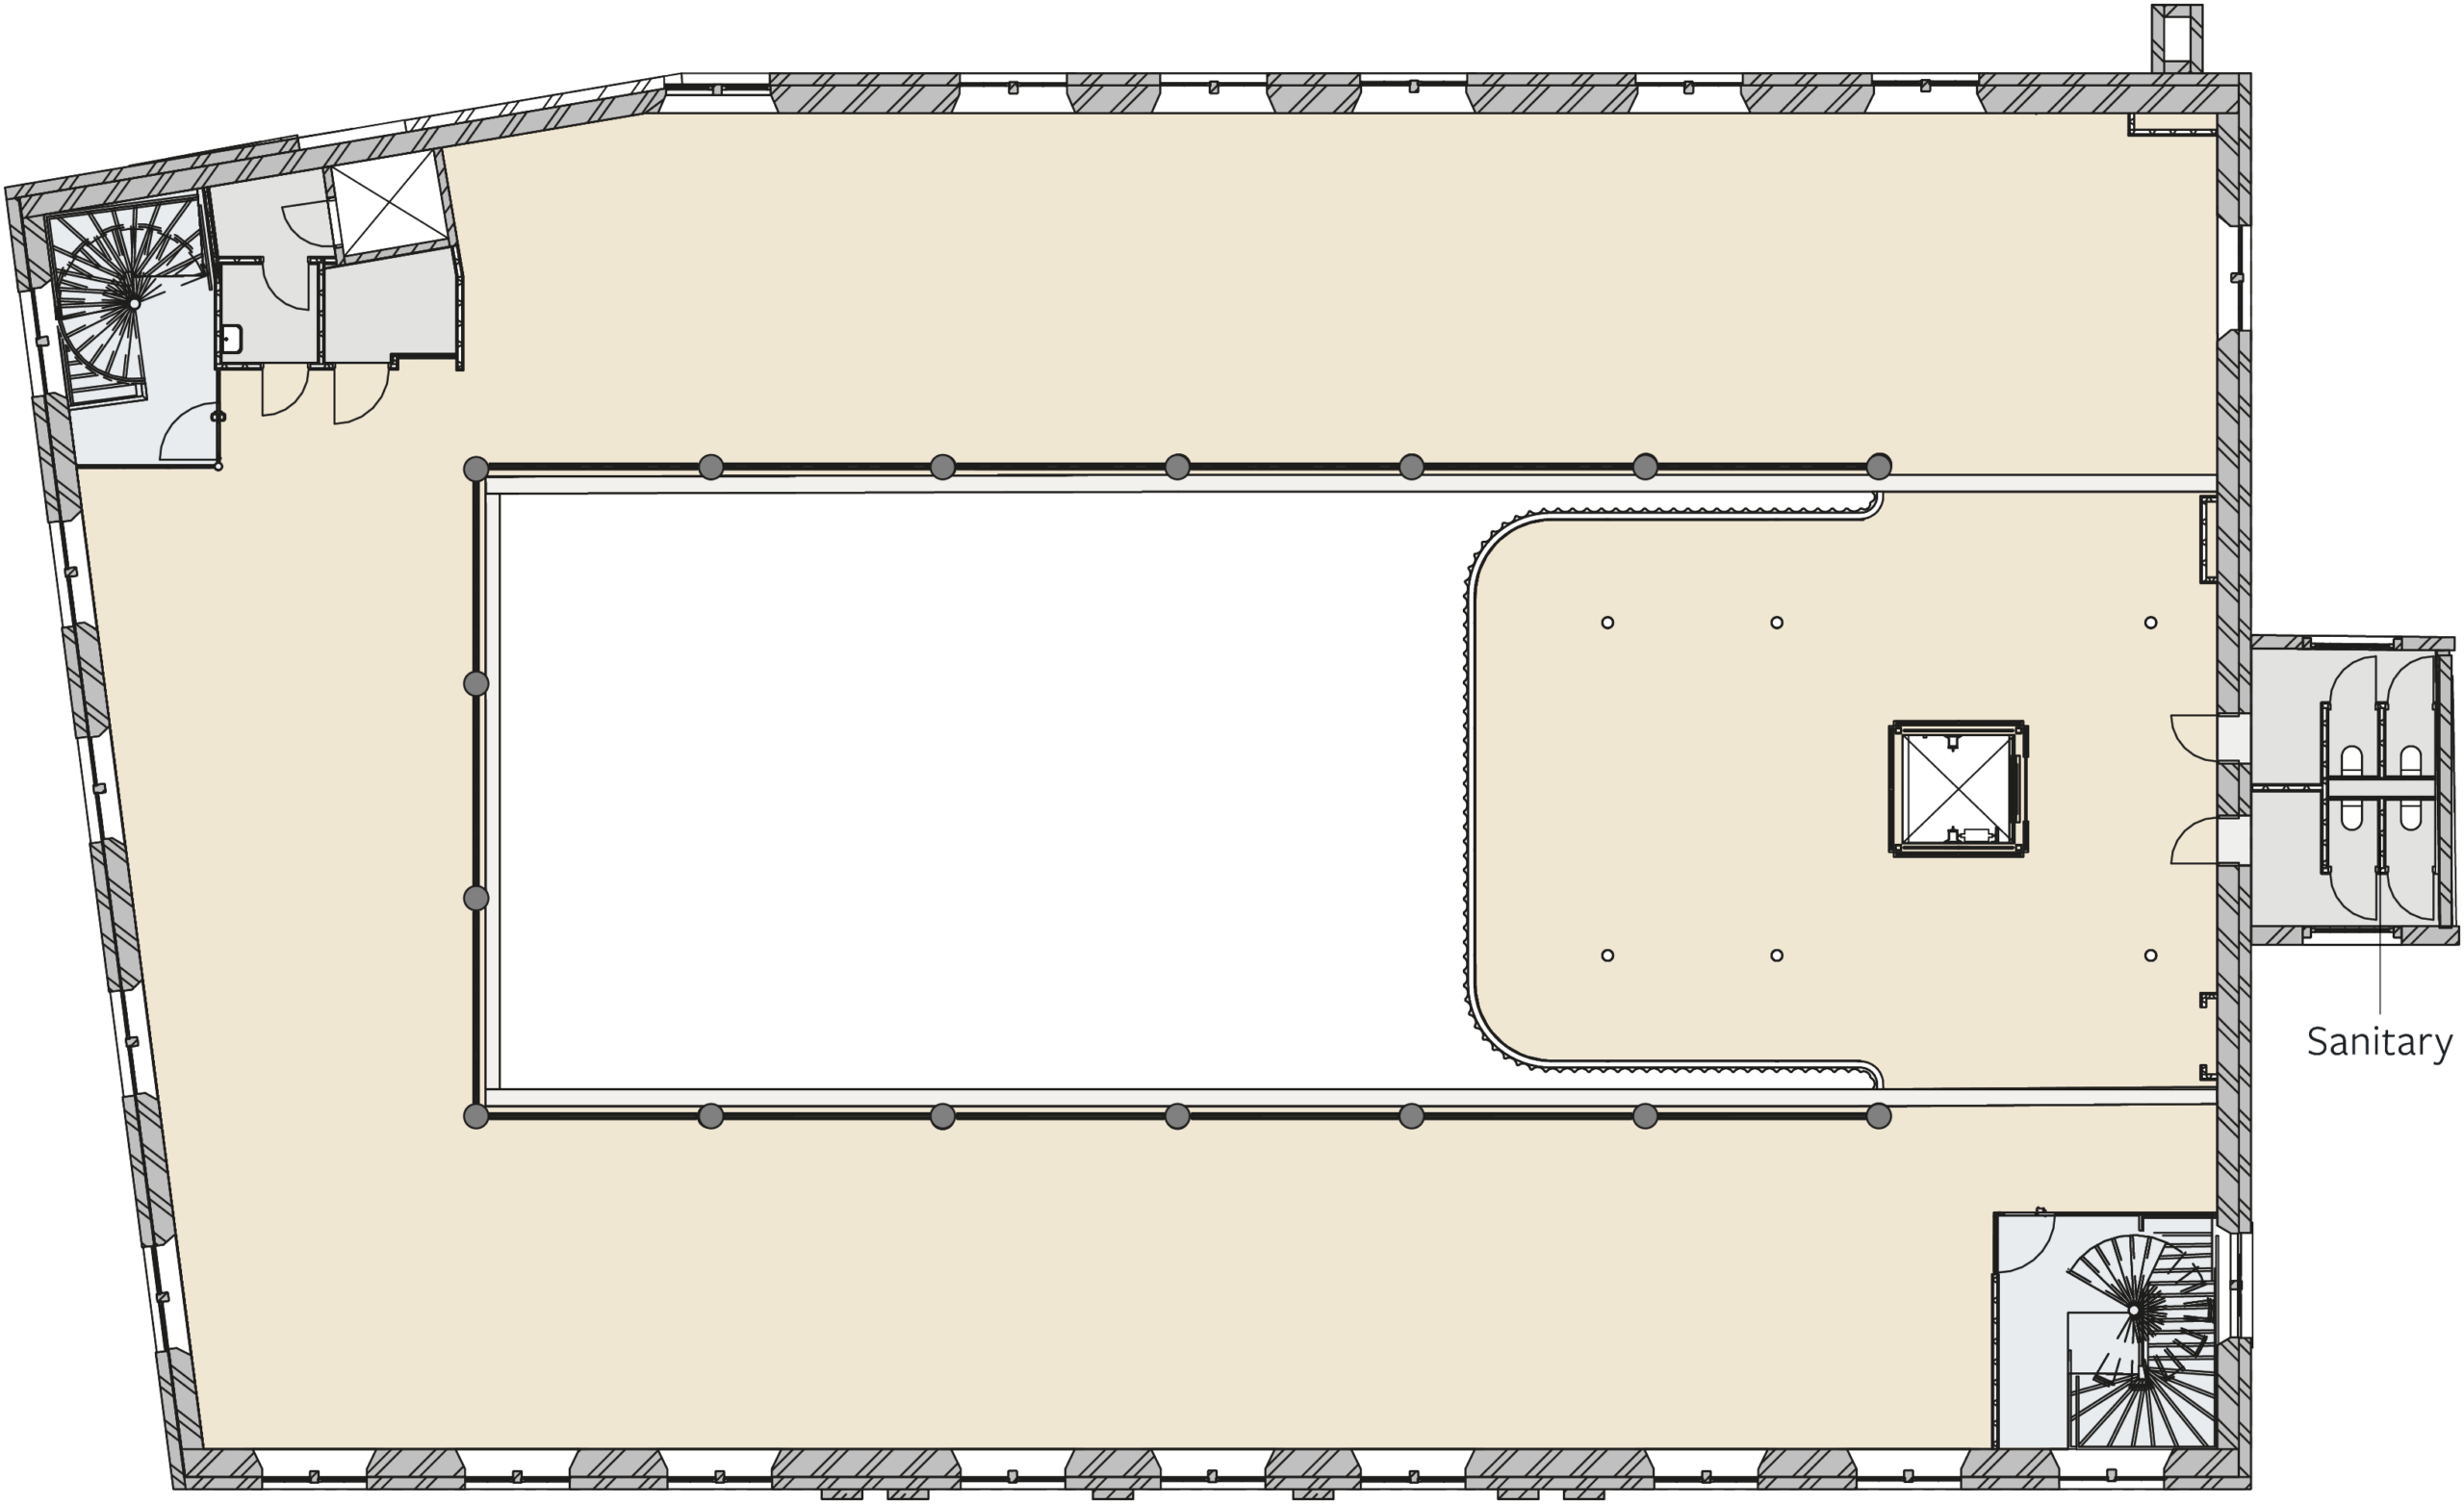
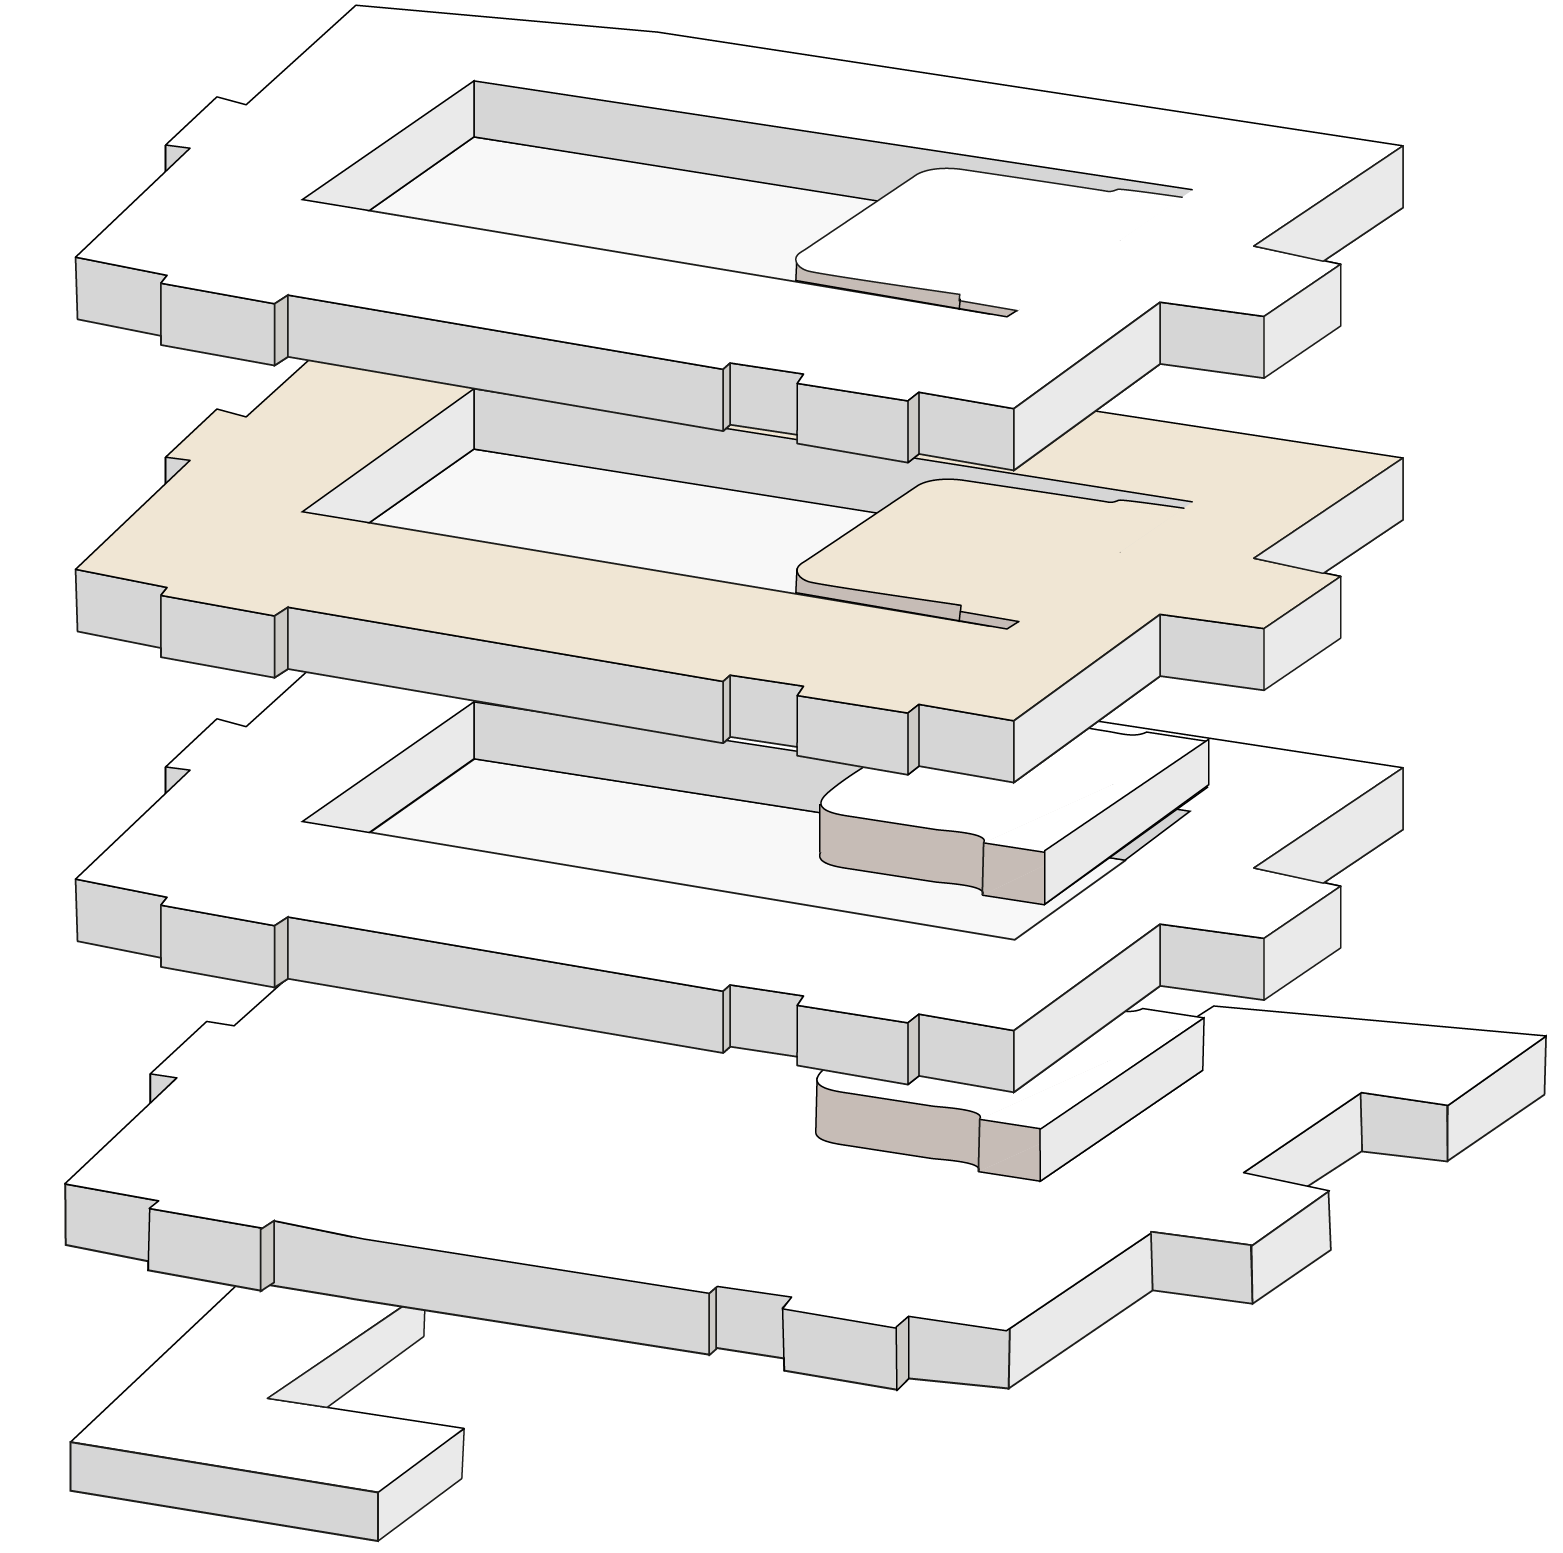
3RD FLOOR
Approx. 366 sq. m. LFA
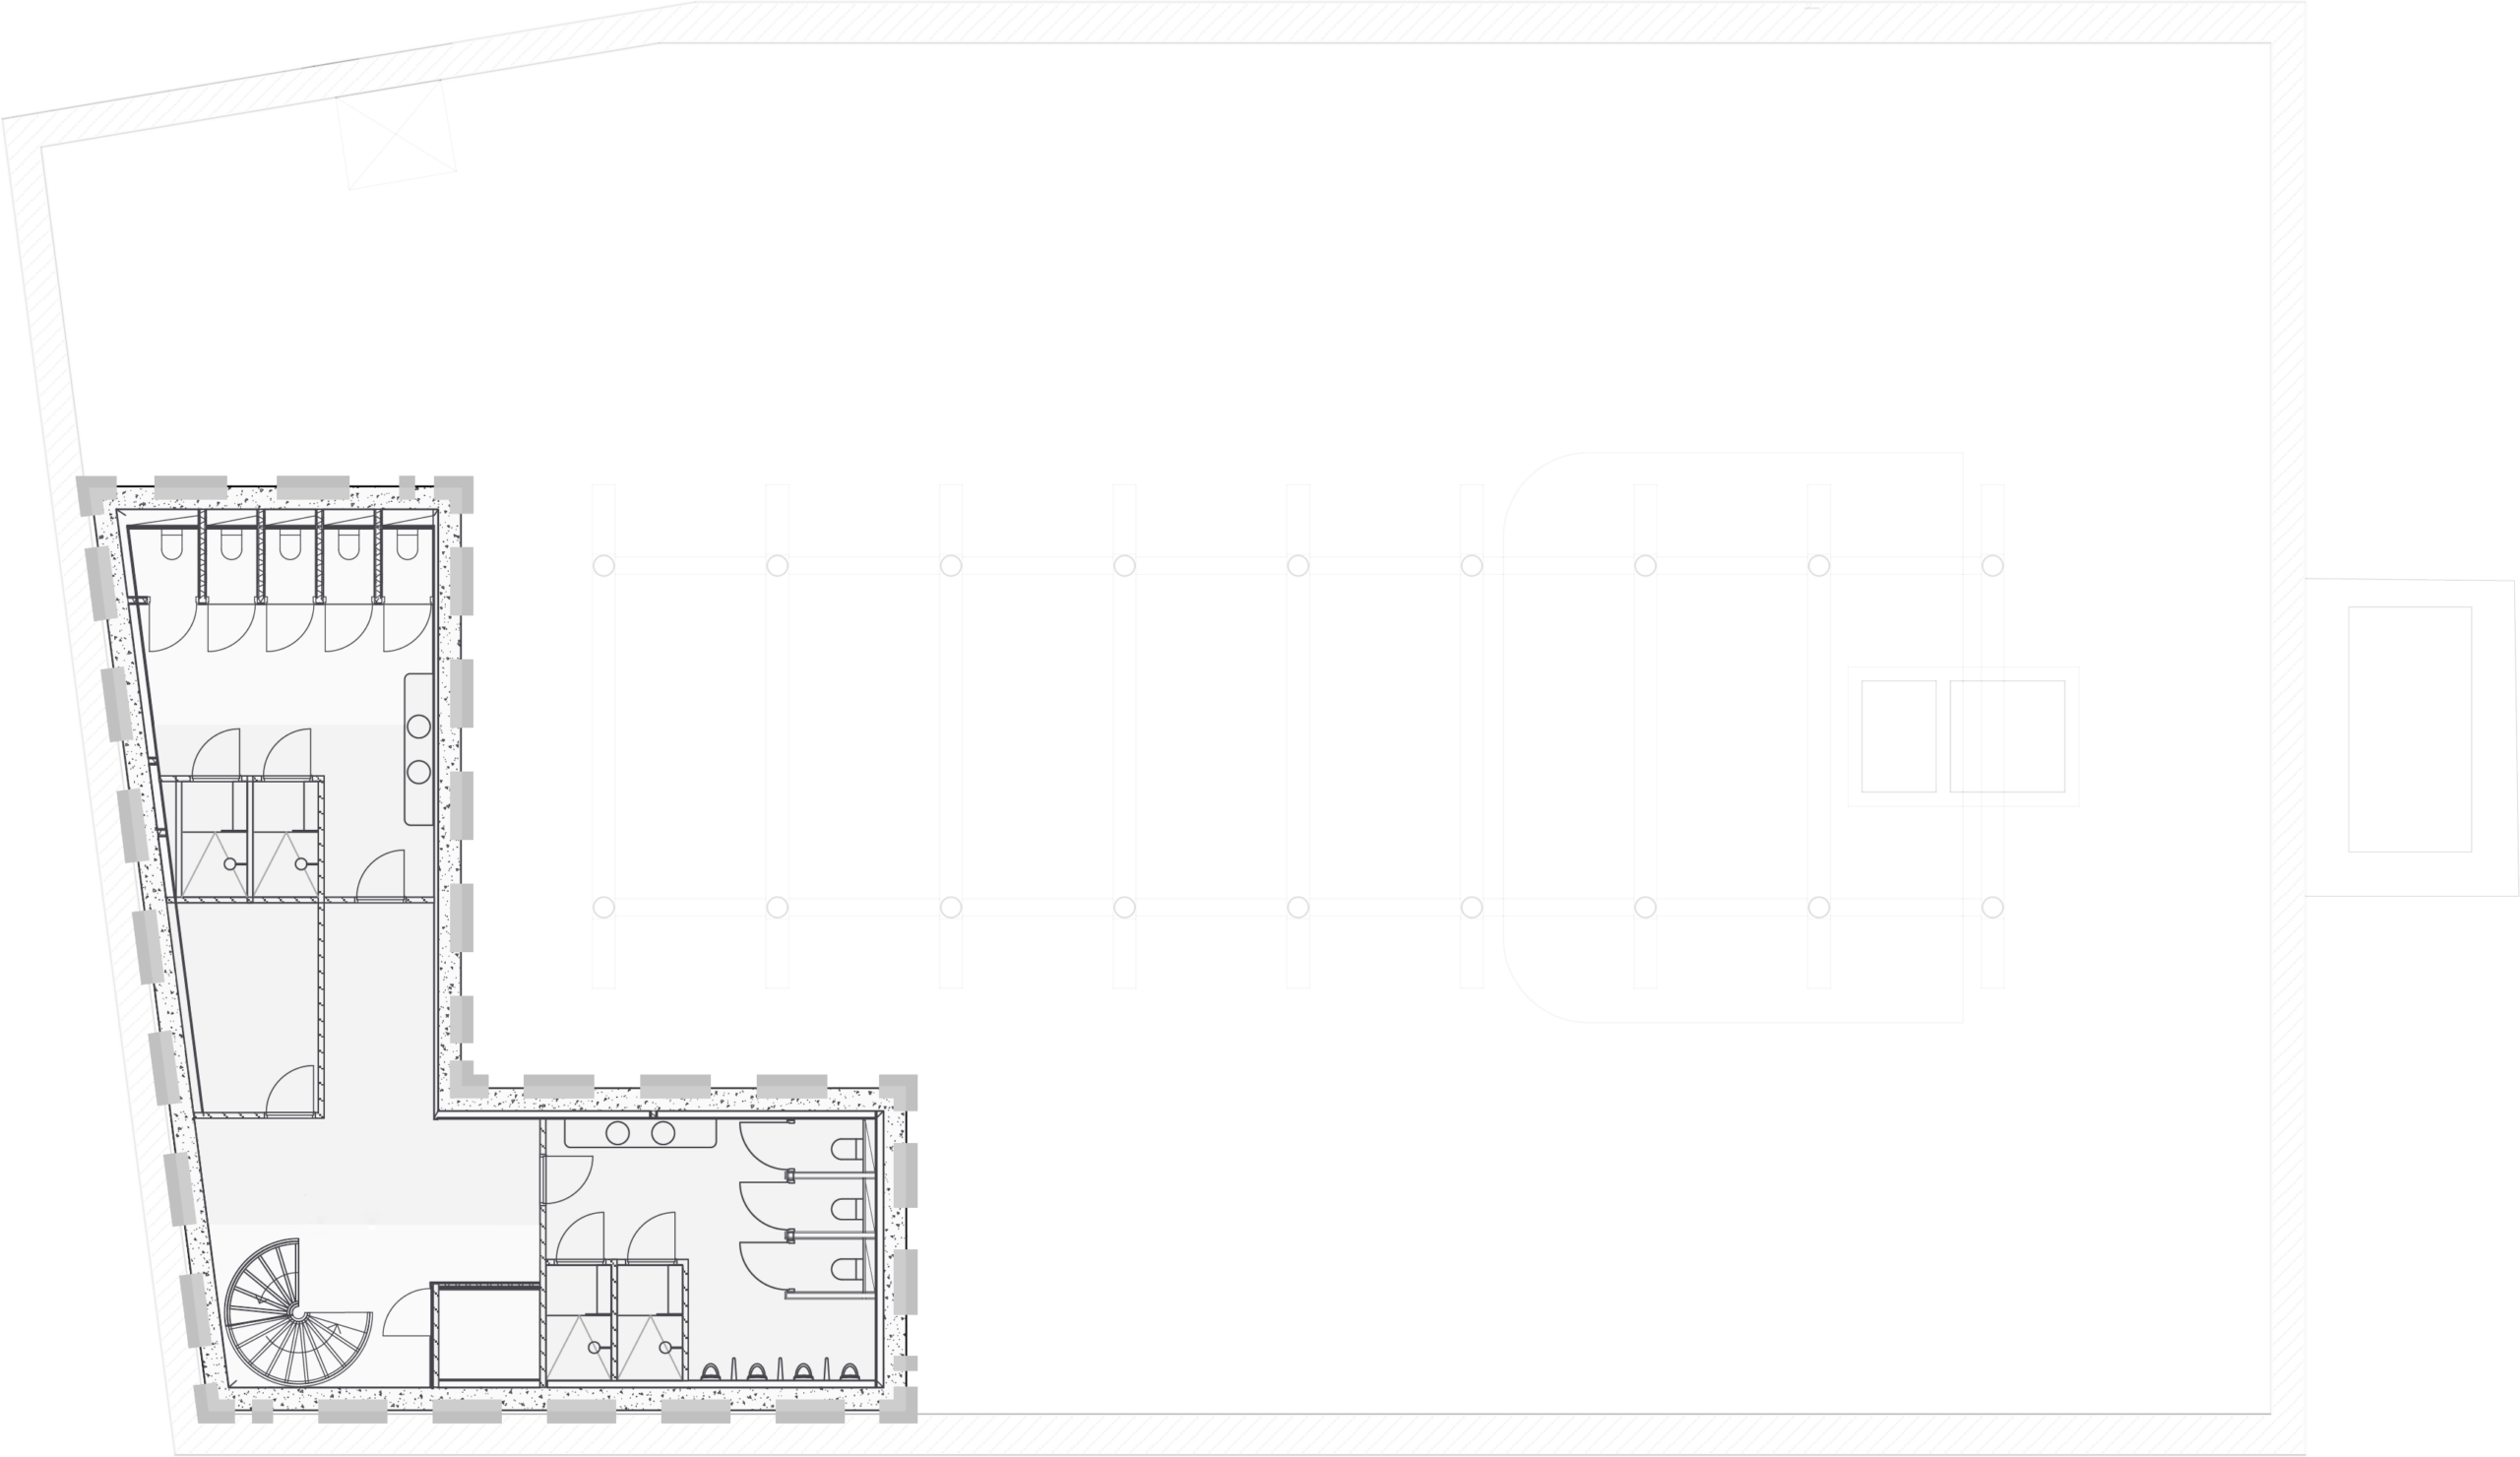
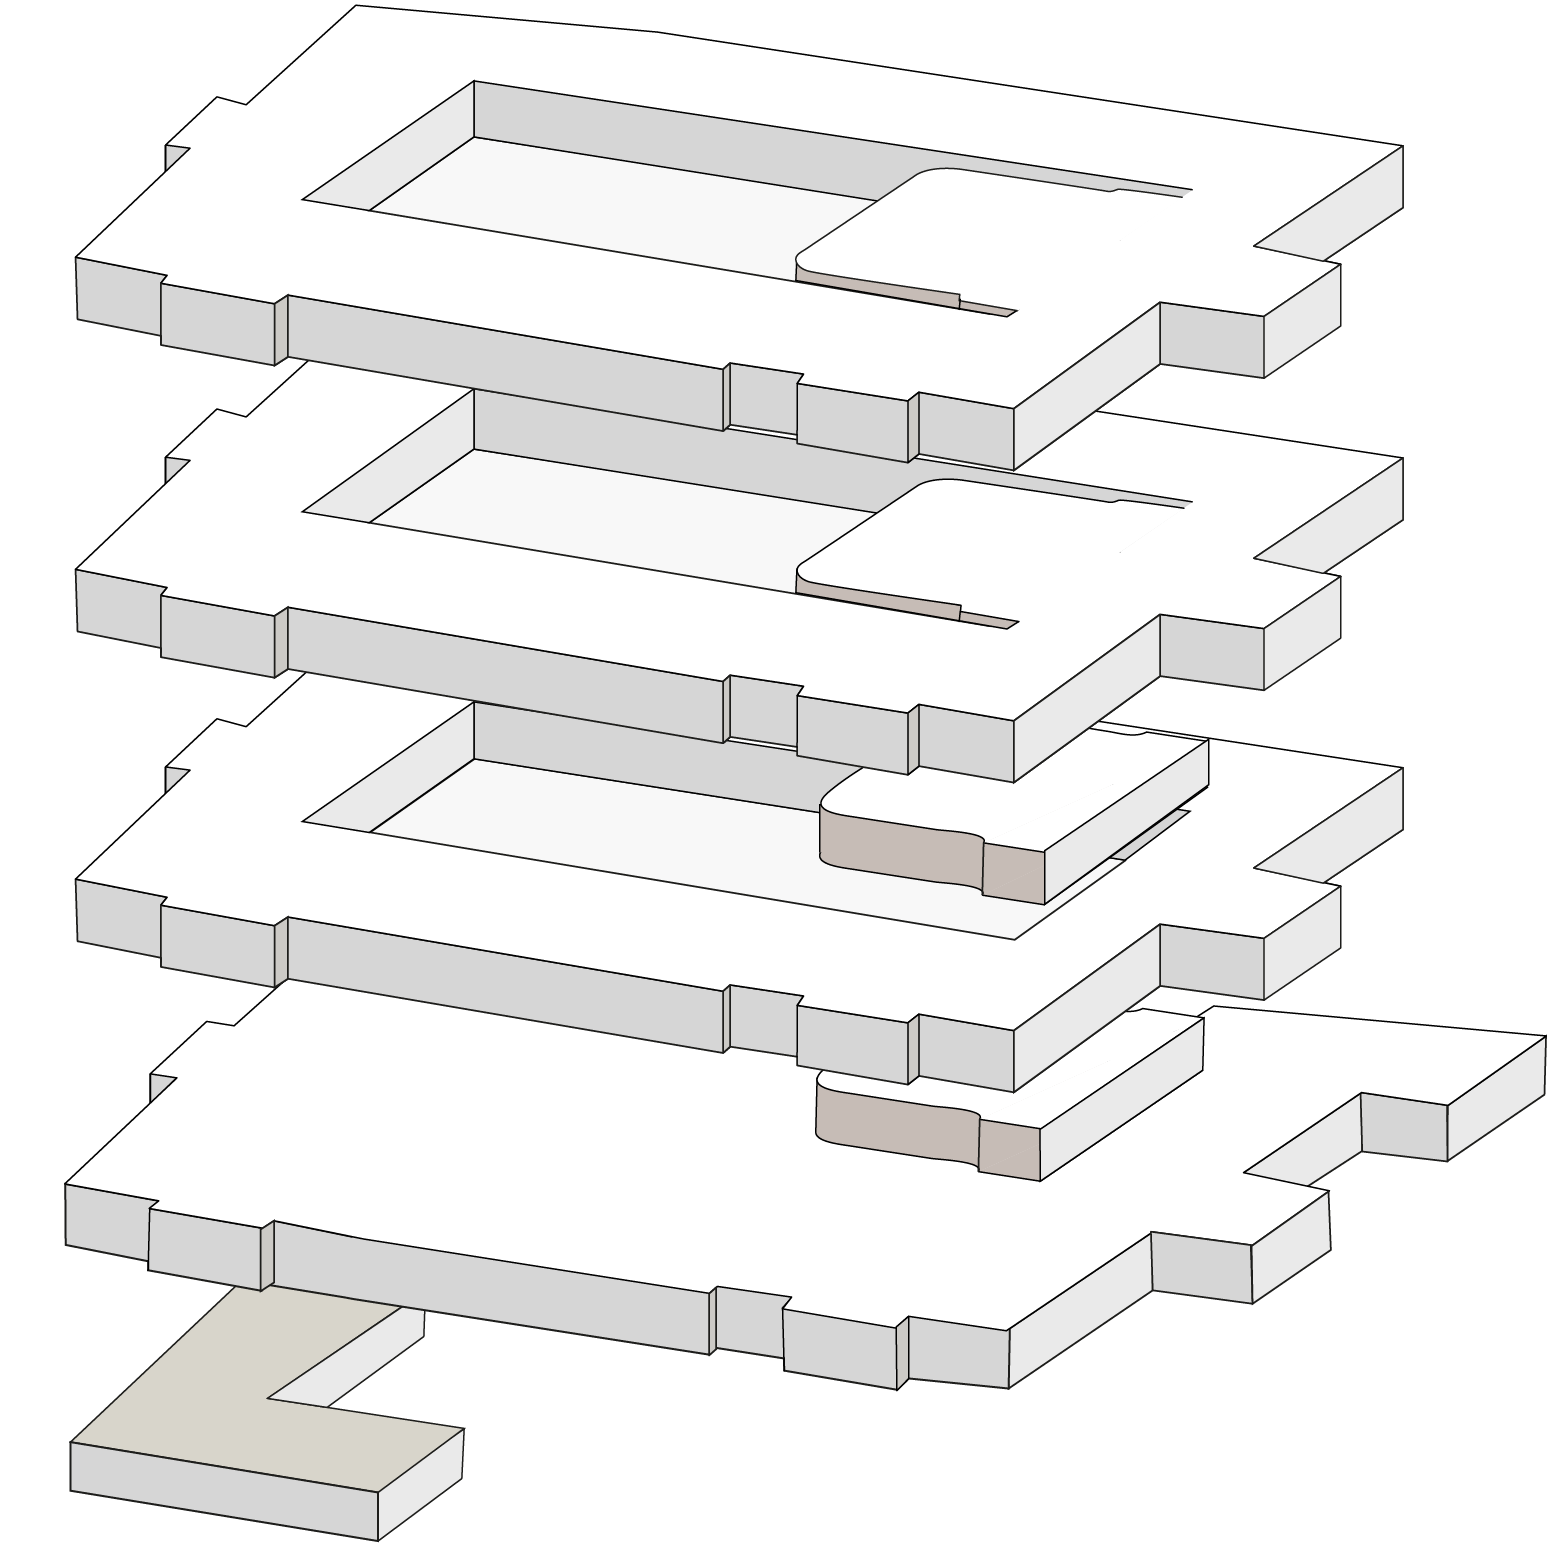
SOUTERRAIN
Approx. 81 sq. m. LFA
Layout examples
Many layout variants are possible within the flexible layout of the building, whether open, mixed or closed. These layout examples give an impression of the possibilities.
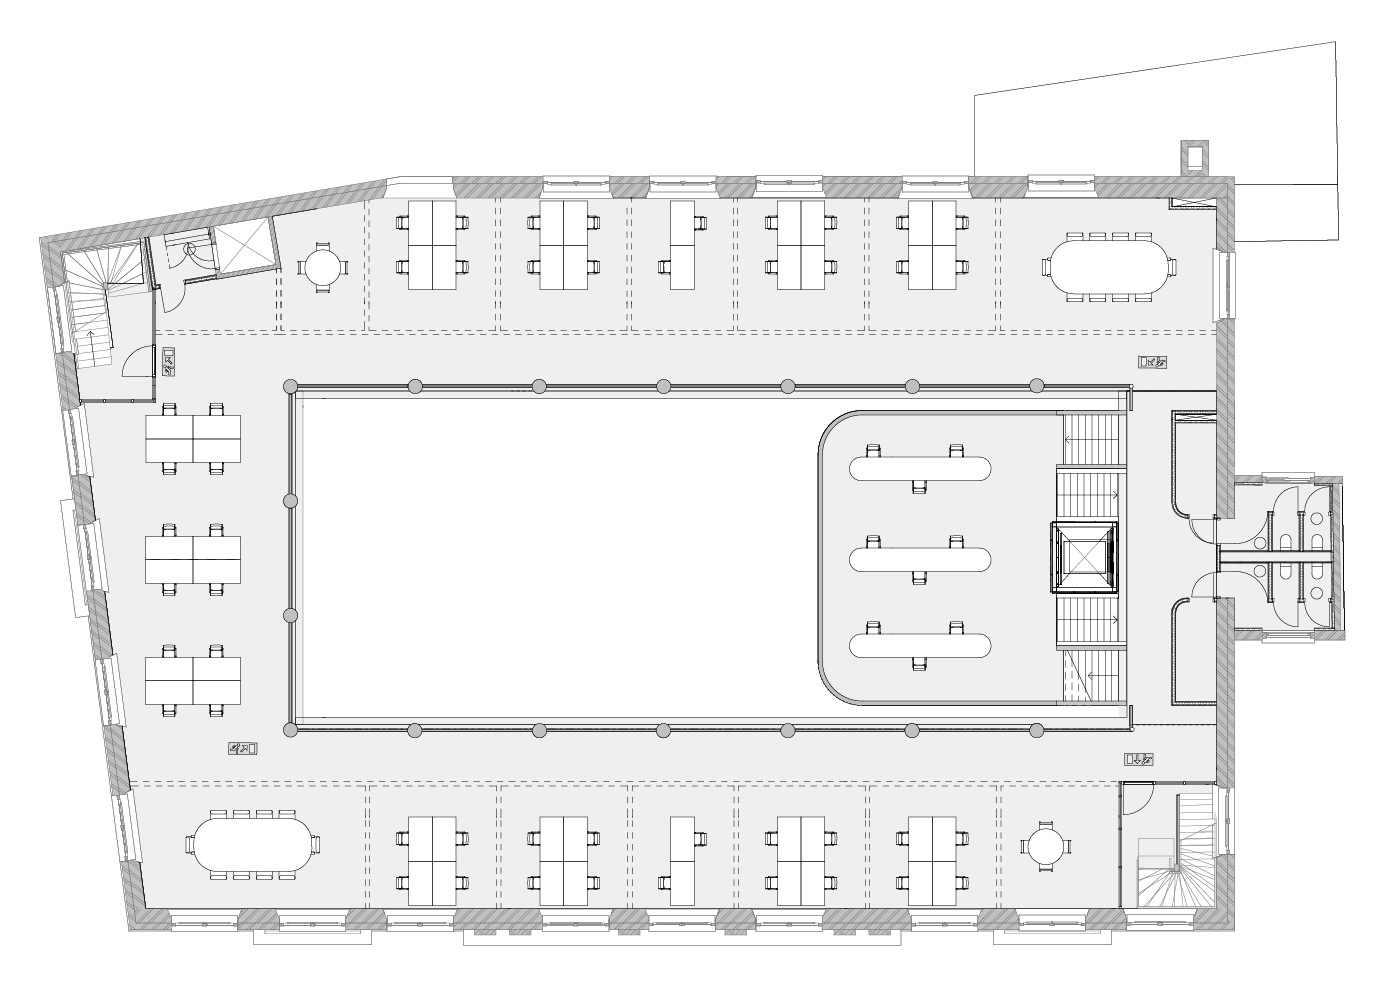
GROUND FLOOR
Workplaces: 44
Flexible workplaces: 50
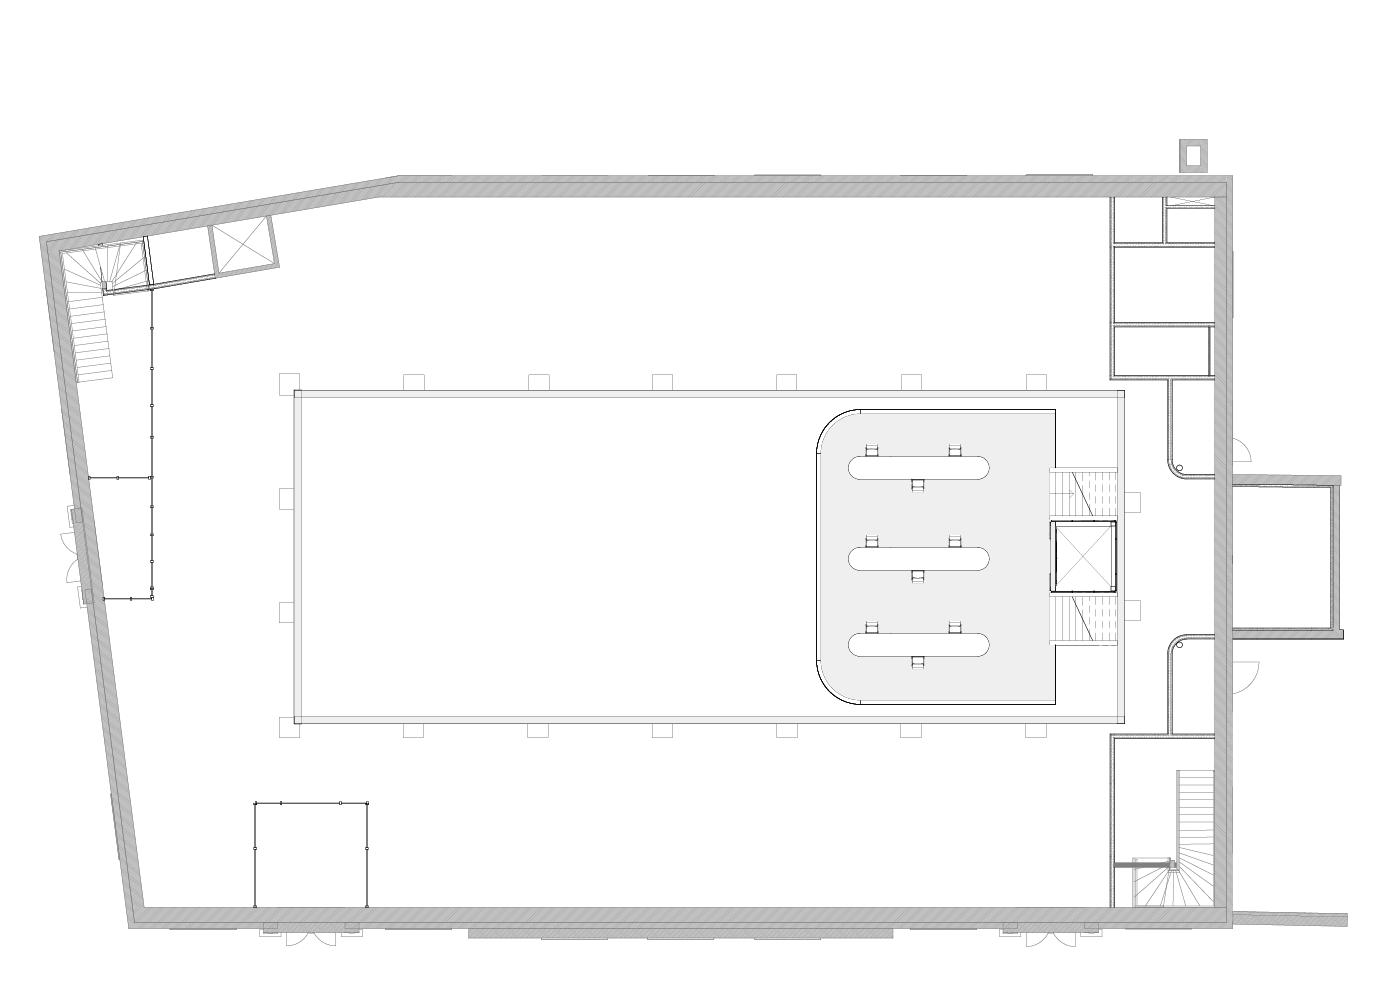
MEZZANINE
Flexible places: 9
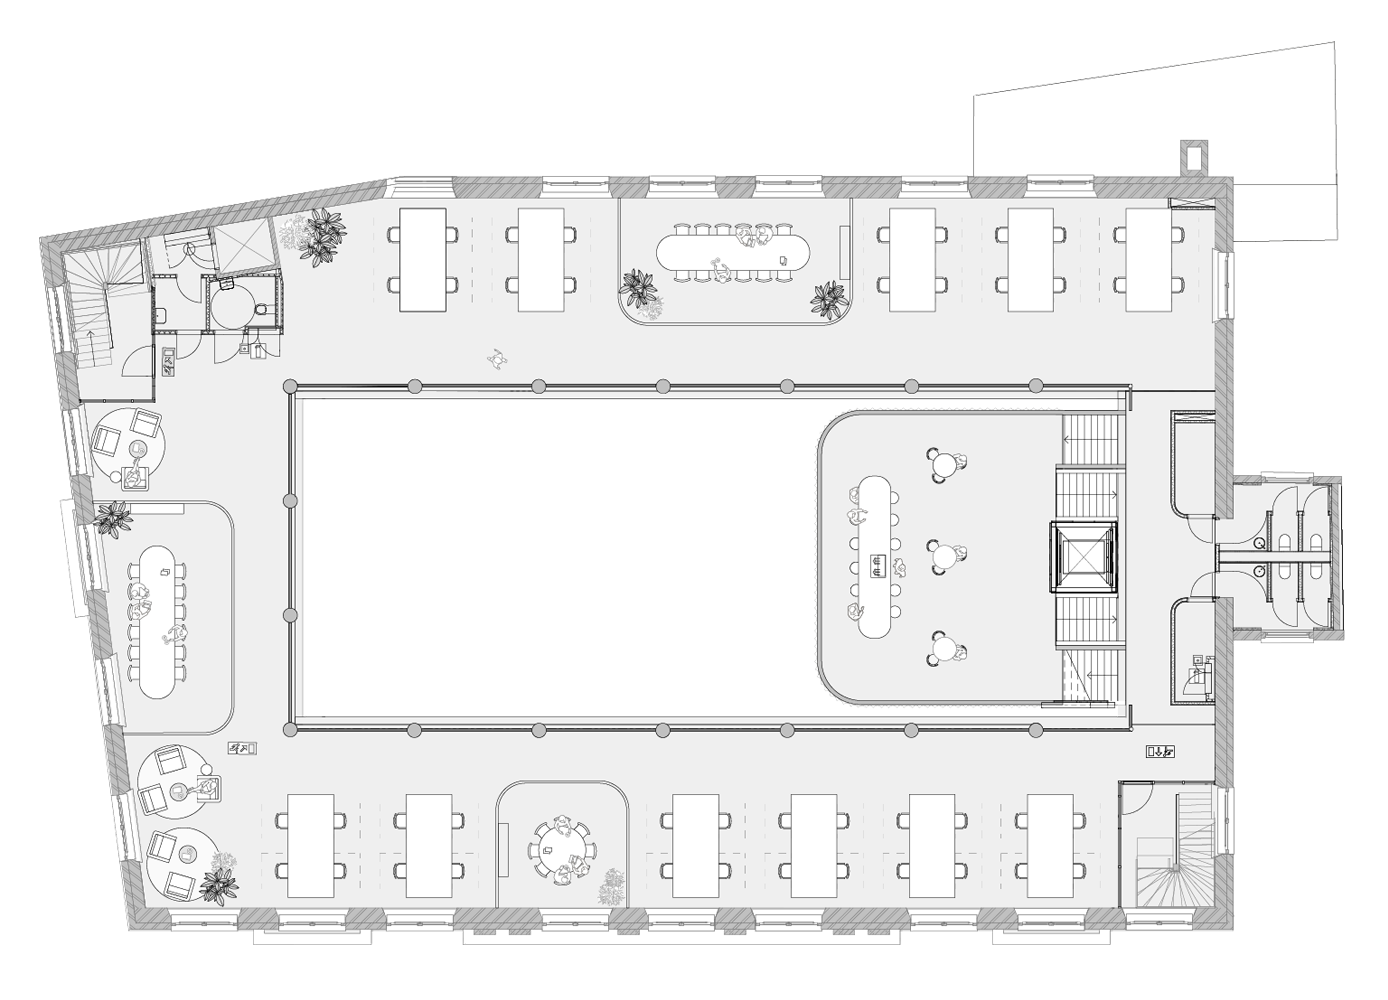
1ST FLOOR
Workplaces: 44
Meeting places: 32
Flexible workplaces: 22
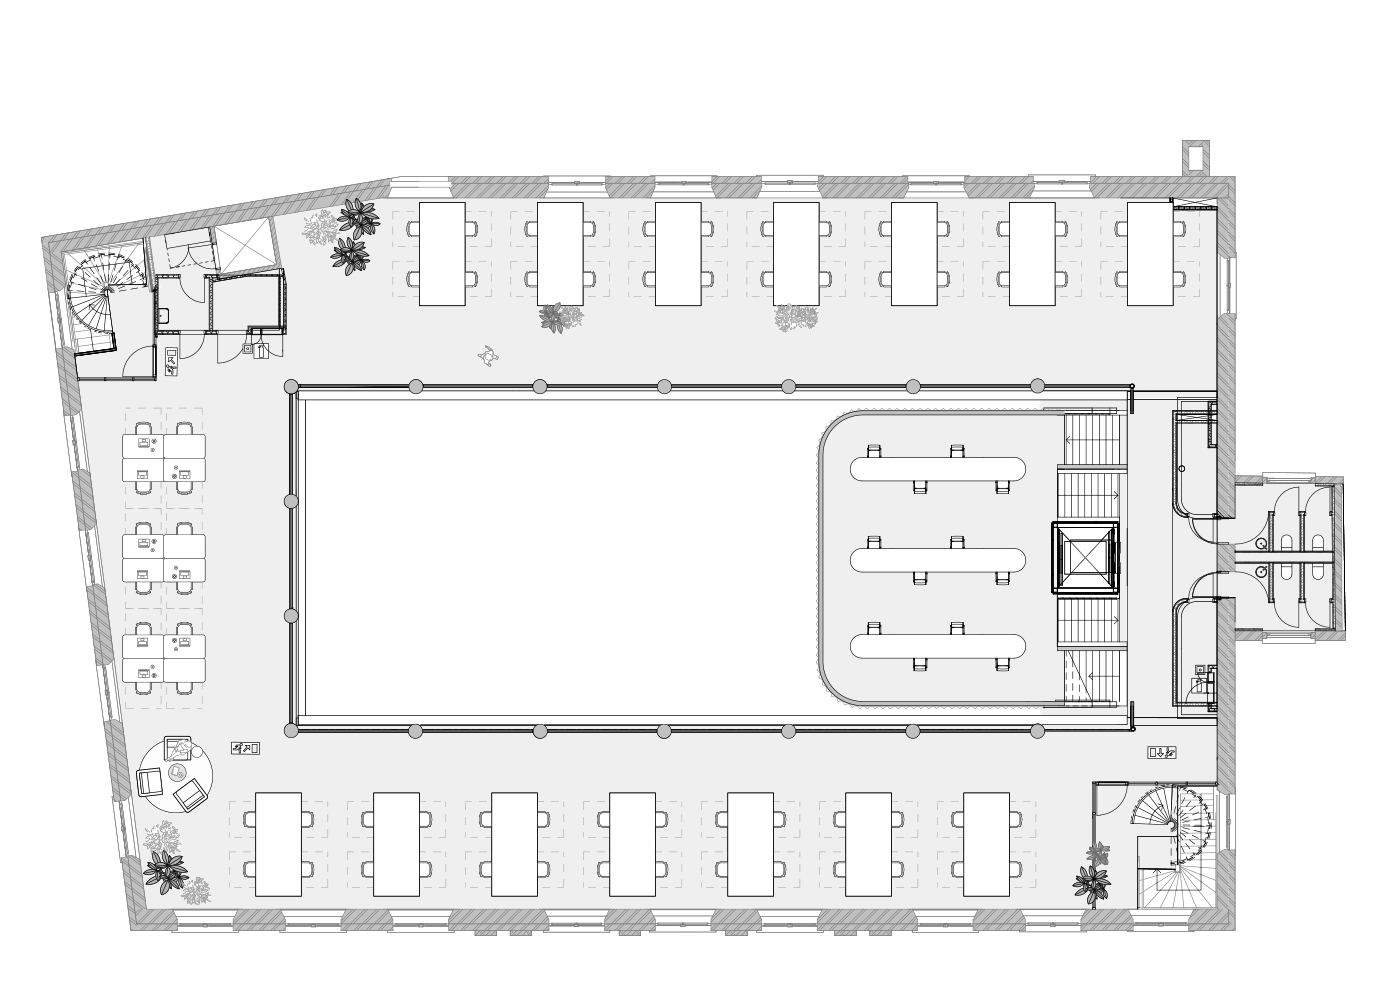
2ND FLOOR
Workplaces: 68
Meeting places: 3
Flexible workplaces: 12
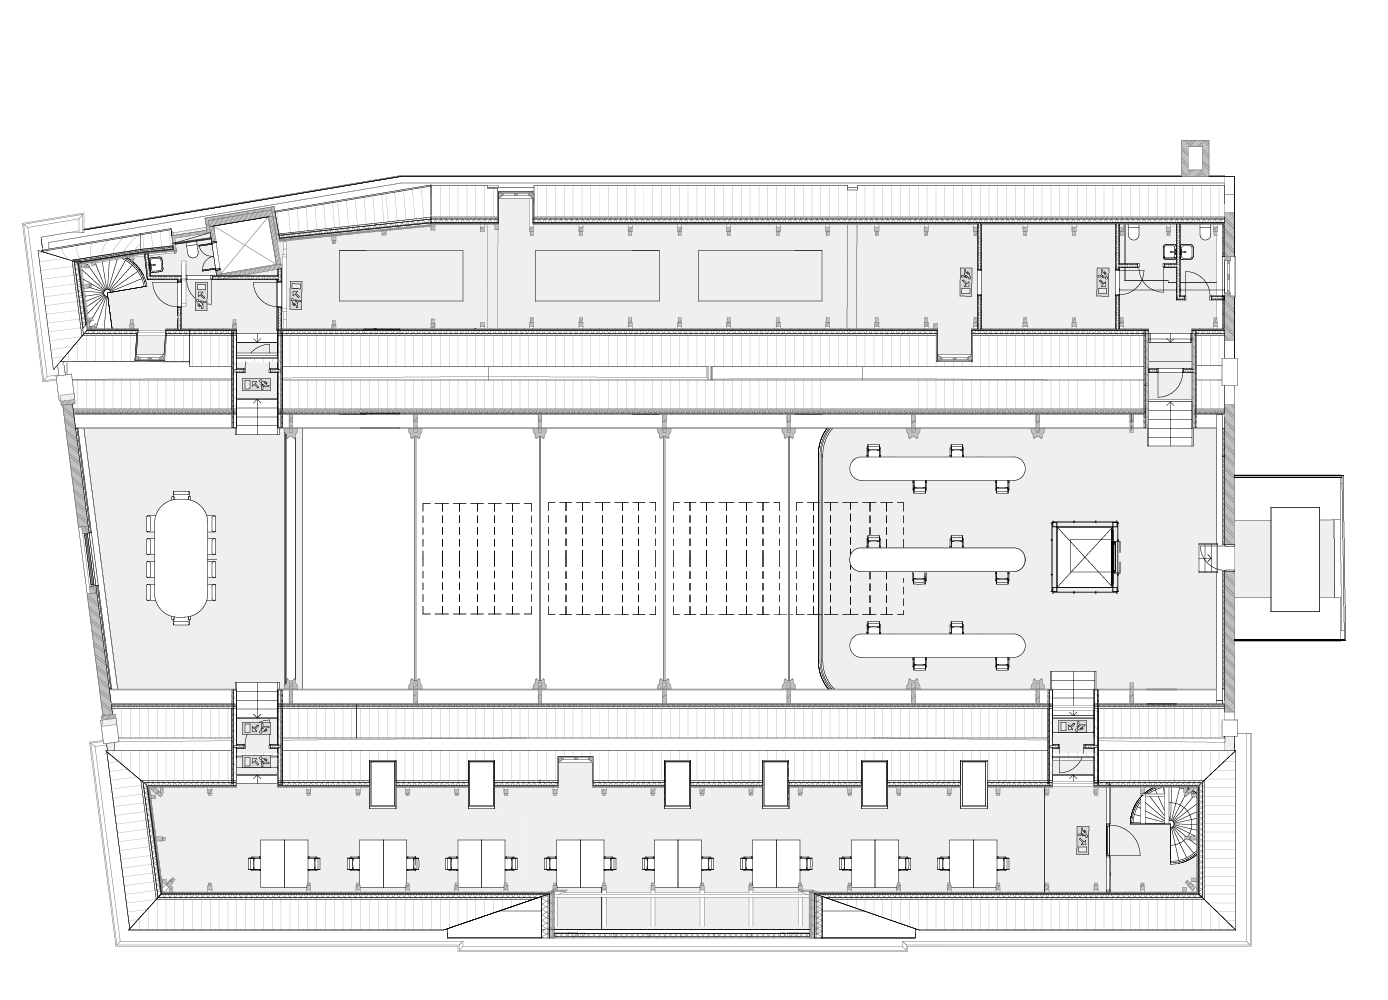
3RD FLOOR
Workplaces: 16
Meeting places: 10
Flexible workplaces: 12